Share this with your friends


+1(614)983-3277
Coldwell Banker Realty
4088 Manchester Road, Akron, OH 44319
- $355,000
- 3
- BD
- 4
- BA
- 2,410
- SqFt




- Sold Price
- $355,000
- List Price
- $364,900
- Status
- CLOSED
- Days on Market
- 45
- Closing Date
- Jul 14, 2025
- MLS#
- 5126373
- Subtype
- Residential
- Style
- Cape Cod
- Year Built
- 1940
- Bedrooms
- 3
- Bathrooms
- 4
- Full Baths
- 2
- Half Baths
- 2
- Living Area
- 2,410
- Acres
- 1.19
- Subdivision
- Lockwood Acres
- Neighborhood
- Lockwood Acres
- MLS Area Major
- Coventry Twp
Property Description
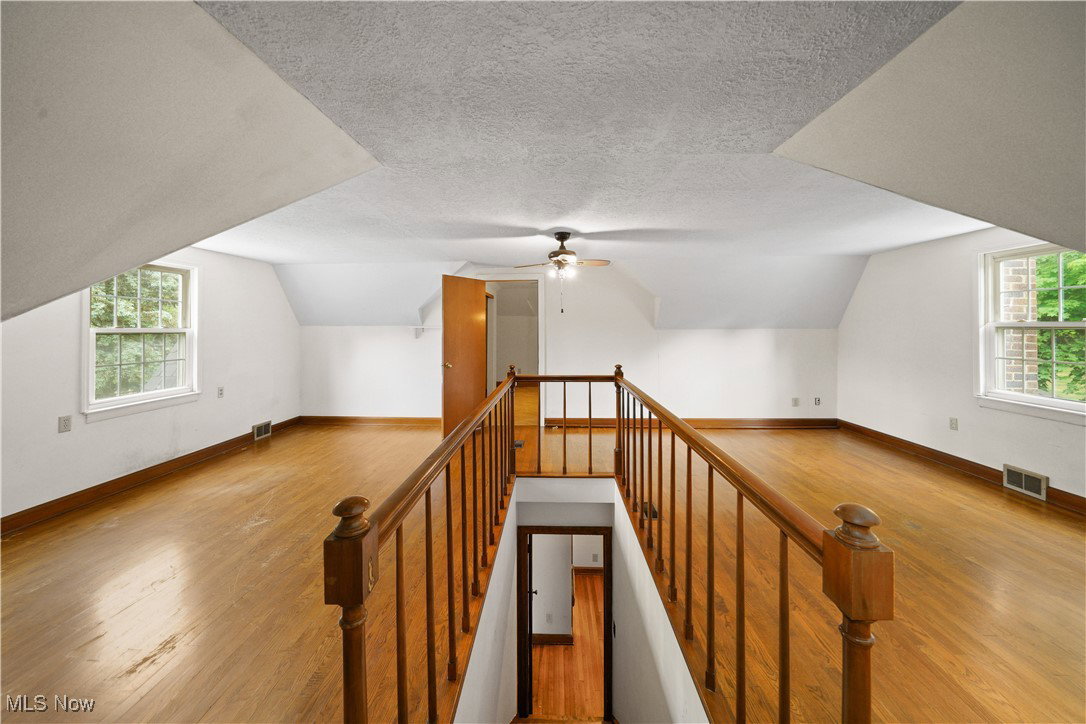
Welcome to this 1940 Cape Cod with amazing curb appeal and impeccable character. Entering through the side door you are welcomed by a large eat in kitchen with beautiful cherry cabinets. Moving through the first floor you enter the formal dining room and large living area boasting a gas fireplace. Directly off the living area is a spacious primary suite with a full bath ensuite. Additionally the first floor features the second bedroom and second/main full bath. Completing the first floor is an amazing sunroom overlooking the well maintained fully fenced yard and pool. Beautiful hardwood throughout the home adds a touch of character you didn't know you needed. The second floor features the (24x14) third bedroom with half bath ensuite and double closet (12x9). May be converted to a full bath as desired. The walkout basement features a fireplace, laundry area, toilet, sink and shower. Moving outside to the beautifully landscaped fully fenced yard you will notice the in ground pool, she shed, pool house, two car attached garage and an oversize detached 6 car tandem garage. The double door side features water and heat. Picture yourself having coffee on the back patio overlooking the pool.
Additional Information
- Interior Features
- Eat-in Kitchen, Kitchen Island
- Exterior Features
- Private Entrance, Private Yard
- Taxes
- $4,804
- Property Description
- Cape Cod
- Appliances
- Built-In Oven, Cooktop, Dishwasher, Refrigerator
- Heating
- Gas
- Air Conditioning
- Central Air
- Levels
- One and One Half
- Roof
- Asphalt, Fiberglass
- Pool
- Yes
- Parking Features
- Attached, Driveway, Detached, Garage, Garage Door Opener, Off Street, Paved, Private, Garage Faces Side
- Garage Spaces
- 5
- School District
- Manchester LSD Summit- 7706
Listing Courtesy of: Robin Thompson, robinthompsonrealestate@gmail.com With RE/MAX Revealty
Selling Office: RE/MAX Infinity.Mortgage Calculator
The data relating to real estate for sale on this website comes in part from the Internet Data Exchange program of MLS Now and updated as of . Real estate listings held by brokerage firms other than Coldwell Banker Realty are marked with the Internet Data Exchange logo and detailed information about them includes the name of the listing broker(s).
IDX information is provided exclusively for consumers' personal, non-commercial use and may not be used for any purpose other than to identify prospective properties consumers may be interested in purchasing.
All information provided is deemed reliable but is not guaranteed and should be independently verified. © 2026 MLS Now. All Rights Reserved.