4080 Chagrin River Road, Moreland Hills, OH 44022
- $985,000
- 5
- BD
- 5
- BA
- 4,550
- SqFt




- Sold Price
- $985,000
- List Price
- $1,049,000
- Status
- CLOSED
- Days on Market
- 195
- Closing Date
- Dec 11, 2025
- MLS#
- 5125704
- Subtype
- Residential
- Style
- Contemporary, Colonial, Conventional
- Year Built
- 1990
- Bedrooms
- 5
- Bathrooms
- 5
- Full Baths
- 3
- Half Baths
- 2
- Living Area
- 4,550
- Acres
- 4.40
- Subdivision
- Orange 03
- Neighborhood
- Orange 03
- MLS Area Major
- Moreland Hills Village
Property Description
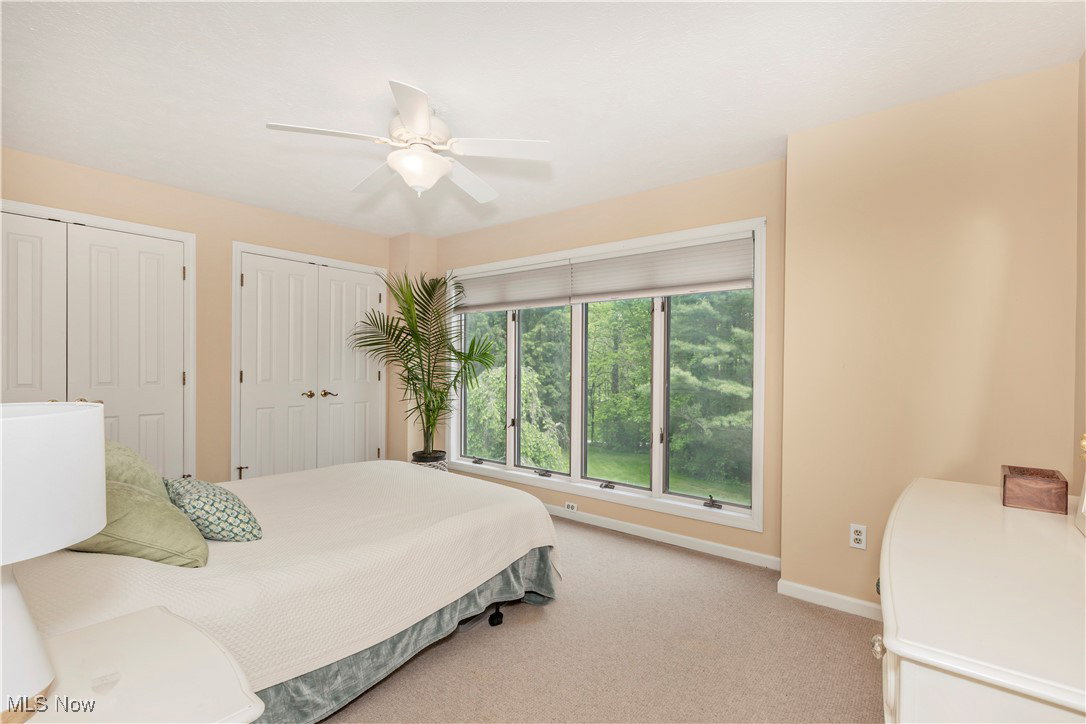
Experience elegance and tranquility in this spectacular transitional home, nestled on nearly 4.5 private acres. Enjoy stunning views and an incredible backyard complete with a generous deck and a beautifully designed patio—your own private oasis for relaxing or hosting in style. The expansive great room boasts a beautifully renovated wood-burning fireplace with a gas starter, blending contemporary style with cozy functionality. The completely renovated custom kitchen is a true chef’s dream, offering three ovens for effortless culinary experiences, elegant cabinetry, and new everything with premium finishes. The grand dining room sets the stage for memorable gatherings, while the impressive library/office features rich built-in bookcases and cabinetry, adding warmth and sophistication to the space. A first-floor primary suite offers a luxurious retreat with a gorgeous spa-caliber bath. Lots of new flooring throughout, complemented by a striking new front door that bathes the entry with natural light. A sun-drenched four-season room provides year-round enjoyment, and a versatile flex room on the main floor is perfect for a home gym, craft room, office or whatever you want it to be. Offering elevated everyday function is the totally renovated laundry room with built ins and one of two first-floor powder rooms that flows effortlessly into the redone back hall with mud area and a new back door. The upper level includes four generously sized bedrooms, and the finished lower-level rec room offers even more space to relax or entertain. The lush and impeccably landscaped grounds include a 3-car garage, a circular driveway, and an oversized parking pad. This home blend’s function, luxury, and a landmark location seamlessly—truly a rare opportunity.
Additional Information
- Interior Features
- Air Filtration
- Exterior Features
- Sprinkler/Irrigation
- Taxes
- $17,567
- Property Description
- Contemporary, Colonial, Conventional
- Appliances
- Built-In Oven, Dryer, Dishwasher, Disposal, Microwave, Range, Refrigerator, Washer
- Heating
- Forced Air, Gas
- Air Conditioning
- Central Air, Ceiling Fan(s)
- Stories
- 2
- Levels
- Two
- Roof
- Asphalt
- Parking Features
- Attached, Circular Driveway, Drain, Driveway, Electricity, Garage, Garage Door Opener, Parking Pad, Water Available
- Garage Spaces
- 3
- School District
- Chagrin Falls EVSD - 1808
- View
- Trees/Woods
Listing Courtesy of: Paula K Moore, paulamoore@elitesothebysrealty.com With Elite Sotheby's International Realty
Selling Office: Berkshire Hathaway HomeServices Professional Realty.Mortgage Calculator
The data relating to real estate for sale on this website comes in part from the Internet Data Exchange program of MLS Now and updated as of . Real estate listings held by brokerage firms other than Coldwell Banker Realty are marked with the Internet Data Exchange logo and detailed information about them includes the name of the listing broker(s).
IDX information is provided exclusively for consumers' personal, non-commercial use and may not be used for any purpose other than to identify prospective properties consumers may be interested in purchasing.
All information provided is deemed reliable but is not guaranteed and should be independently verified. © 2026 MLS Now. All Rights Reserved.