30 Harvester Drive, Copley, OH 44321
- $725,000
- 4
- BD
- 5
- BA
- 5,152
- SqFt




- Sold Price
- $725,000
- List Price
- $759,000
- Status
- CLOSED
- Days on Market
- 76
- Closing Date
- Aug 14, 2025
- MLS#
- 5126957
- Subtype
- Residential
- Style
- Colonial
- Year Built
- 2015
- Bedrooms
- 4
- Bathrooms
- 5
- Full Baths
- 4
- Half Baths
- 1
- Living Area
- 5,152
- Acres
- 0.34
- Subdivision
- The Preserve At Miller's Farm
- Neighborhood
- The Preserve At Miller's Farm
- MLS Area Major
- Copley Twp
Property Description
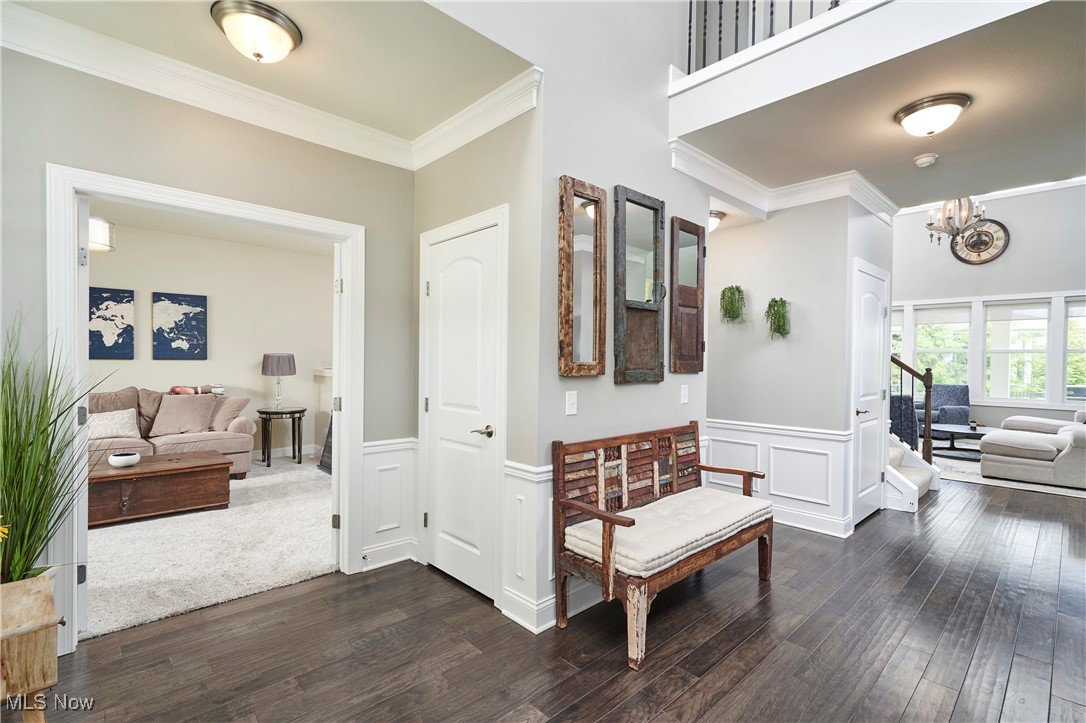
Why wait to build new? Step into this BEAUTIFUL 4-5 bedroom home in Pulte's Preserve at Miller's Farm! Updates in past 3 years include new finished basement with office, home gym, rec room, and full bath (2023) adding over 1,200 finished sq ft, whole house interior paint (2023), entire home new carpet (2022), all new landscaping (2024), new exterior landscape lighting (2024), control 4 home automation system (2023) and new High Efficiency furnace (2025). Kitchen includes custom white cabinetry, SS appliances w/new refrigerator & dishwasher (2022), and a large island perfect for entertaining. Kitchen is open to the 2-story Great room, which features a stunning fireplace. A tranquil covered back & side porch is conveniently located off the Great room/breakfast nook. A Pulte Planning Center is adjacent to both the kitchen and mudroom areas, and it's perfect for a multitude of uses. The master suite features a large master bathroom with his & her vanities as well as his & her walk-in closets. The other 3 bedrooms complete the 2nd floor & feature walk-in closets. 3 Car Garage. Possible 5th bedroom on 1st floor. Revere Schools. Minutes to Montrose Shopping District as well as I-77, I-71, & Route 21.
Additional Information
- Interior Features
- Breakfast Bar, Built-in Features, Entrance Foyer, Eat-in Kitchen, Granite Counters, High Ceilings, His and Hers Closets, Kitchen Island, Multiple Closets, Open Floorplan, Recessed Lighting, Walk-In Closet(s)
- Taxes
- $12,737
- HOA Fee
- $450
- Property Description
- Colonial
- Appliances
- Cooktop, Dryer, Dishwasher, Disposal, Microwave, Refrigerator, Washer
- Heating
- Forced Air, Gas
- Air Conditioning
- Central Air
- Stories
- 2
- Levels
- Two
- Roof
- Asphalt, Fiberglass
- Parking Features
- Attached, Concrete, Driveway, Garage Faces Front, Garage, Paved
- Garage Spaces
- 3
- School District
- Revere LSD - 7712
Listing Courtesy of: Alison M Baranek, abaranek@stoufferrealty.com With Berkshire Hathaway HomeServices Stouffer Realty
Selling Office: Berkshire Hathaway HomeServices Stouffer Realty.Mortgage Calculator
The data relating to real estate for sale on this website comes in part from the Internet Data Exchange program of MLS Now and updated as of . Real estate listings held by brokerage firms other than Coldwell Banker Realty are marked with the Internet Data Exchange logo and detailed information about them includes the name of the listing broker(s).
IDX information is provided exclusively for consumers' personal, non-commercial use and may not be used for any purpose other than to identify prospective properties consumers may be interested in purchasing.
All information provided is deemed reliable but is not guaranteed and should be independently verified. © 2026 MLS Now. All Rights Reserved.