Share this with your friends


+1(614)983-3277
Coldwell Banker Realty
593 Cahoon Ledges Drive, Bay Village, OH 44140
- $450,000
- 3
- BD
- 2
- BA
- 1,612
- SqFt






- Sold Price
- $450,000
- List Price
- $450,000
- Status
- CLOSED
- MLS#
- 5127124
- Bedrooms
- 3
- Bathrooms
- 2
- Full Baths
- 2
- Living Area
- 1,612
- Style
- Ranch
- Year Built
- 2011
Property Description
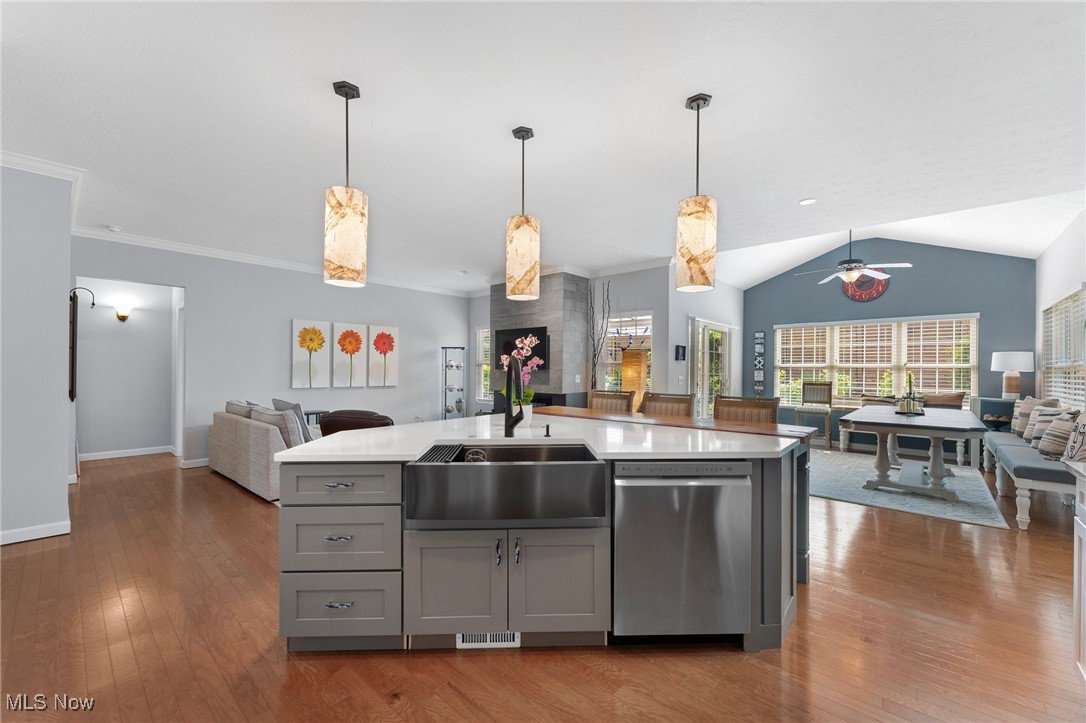
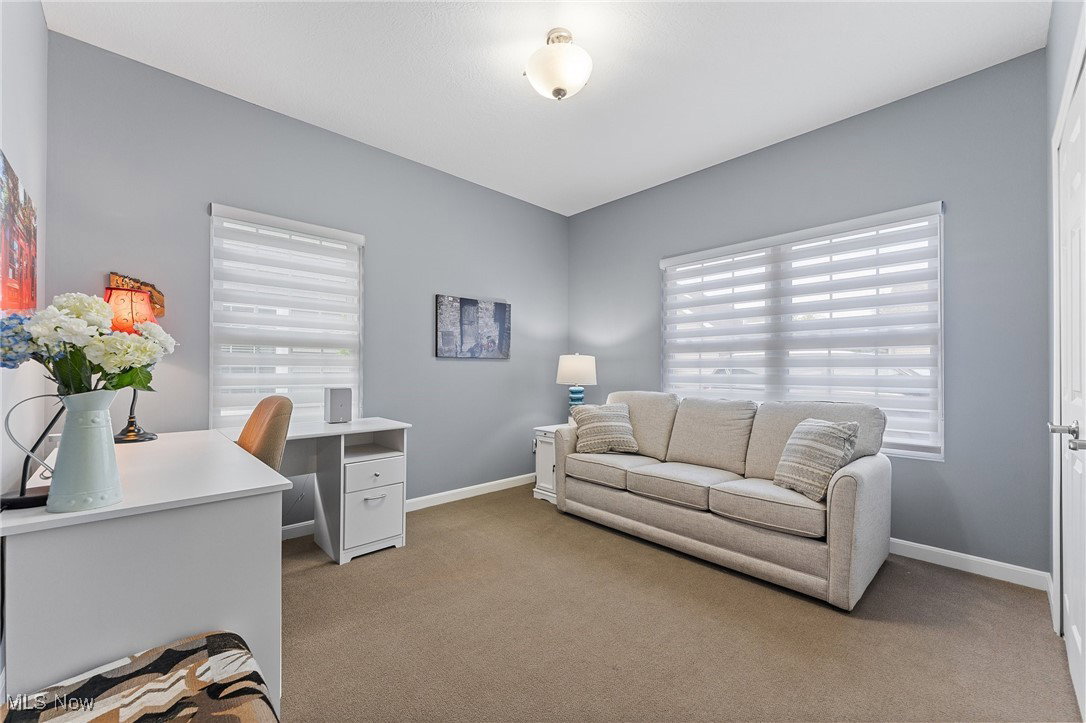
Welcome to Easy One-Floor Living in This Beautifully Updated Ranch! This charming ranch home offers three spacious bedrooms and a recently remodeled chef’s kitchen — perfect for both everyday living and entertaining. An abundance of natural light fills every room, accentuating the open-concept design that seamlessly connects the living, dining, and kitchen areas. Step inside the large/open foyer and take in the cozy atmosphere enhanced by a newly installed fireplace with a striking stone mantel. The modern kitchen is a true showstopper, featuring ample cabinetry, a gas stove, new sink, a newly added natural wood bar-height eating area, and a generous dining/sitting nook ideal for gatherings. The primary bedroom suite is a retreat of its own, offering direct access to the stunning backyard patio, along with dual sinks, a walk-in closet, and a linen closet for added convenience. Enjoy the ease of first-floor laundry, plus two additional well-sized bedrooms and a full second bath to accommodate guests or family. Attached 2 car garage with pull down storage finishes off the lovely inside features... But there’s more! Step outside into your own private backyard oasis — complete with a small pond, plant watering system, newly installed privacy fencing, and lush perennial gardens that provide a serene escape year-round. Whether you're enjoying morning coffee or hosting friends, this backyard will make you say, “I’m home.” Don’t miss your chance to own this move-in-ready gem — perfect for anyone seeking comfort, style, and single-level living!
Additional Information
- Area
- Bay Village
- Interior Features
- Ceiling Fan(s), Entrance Foyer, Eat-in Kitchen, Kitchen Island, Walk-In Closet(s)
- Garage Spaces
- 2
- School District
- Bay Village CSD - 1801
Listing Courtesy of: Katy Brahler, katybrahler@yahoo.com With RE/MAX Above & Beyond
Selling Office: RE/MAX Above & Beyond.How much is your home worth?
...get instant property value now!
Mortgage Calculator
The data relating to real estate for sale on this website comes in part from the Internet Data Exchange program of MLS Now and updated as of . Real estate listings held by brokerage firms other than Coldwell Banker Realty are marked with the Internet Data Exchange logo and detailed information about them includes the name of the listing broker(s).
IDX information is provided exclusively for consumers' personal, non-commercial use and may not be used for any purpose other than to identify prospective properties consumers may be interested in purchasing.
All information provided is deemed reliable but is not guaranteed and should be independently verified. © 2026 MLS Now. All Rights Reserved.