3699 Staunton Drive, Youngstown, OH 44505
- $222,500
- 4
- BD
- 3
- BA
- 2,583
- SqFt




- Sold Price
- $222,500
- List Price
- $219,500
- Status
- CLOSED
- Days on Market
- 169
- Closing Date
- Nov 14, 2025
- MLS#
- 5126952
- Subtype
- Residential
- Style
- Ranch
- Year Built
- 1964
- Bedrooms
- 4
- Bathrooms
- 3
- Full Baths
- 2
- Half Baths
- 1
- Living Area
- 2,583
- Acres
- 0.49
- Subdivision
- North Heights Estates
- Neighborhood
- North Heights Estates
- MLS Area Major
- Liberty Twp
Property Description
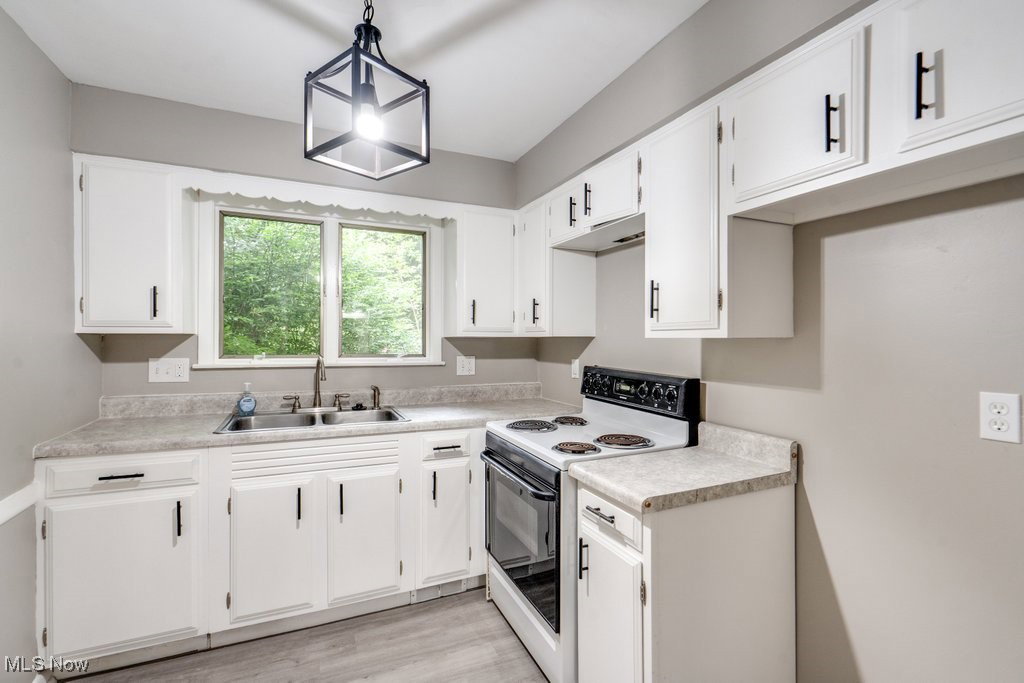
Discover the perfect blend of comfort, space, and modern updates in this beautifully renovated ranch home, nestled on just under half an acre with a spacious backyard ideal for outdoor enjoyment. Inside, you'll find new flooring, fixtures, and finishes throughout, giving the entire home a fresh, contemporary feel. The main kitchen is a standout, featuring sleek granite countertops, brand-new cabinets, and a modern sink and faucet, perfect for both everyday living and entertaining. Two of the bathrooms have also been upgraded with matching granite counters, adding a touch of elegance. A unique two-sided fireplace anchors the heart of the home, offering warmth and ambiance. The large bonus room provides incredible flexibility, ideal for a home office, media room, or play area. The in-law suite is a rare find, complete with its own kitchen and full bath, perfect for guests, extended family, or even rental potential. Convenience continues with first-floor laundry and a sliding glass door that leads to a cozy enclosed rear porch, great for year-round relaxation. With thoughtful updates, generous living space, and a prime lot, this home checks all the boxes. Schedule your tour today and experience everything it has to offer!
Additional Information
- Interior Features
- In-Law Floorplan
- Taxes
- $3,095
- Property Description
- Ranch
- Appliances
- Dishwasher, Microwave, Range, Refrigerator
- Heating
- Forced Air, Gas
- Air Conditioning
- Central Air
- Stories
- 1
- Levels
- One
- Roof
- Asphalt, Fiberglass
- Parking Features
- Garage, Paved
- Garage Spaces
- 2
- School District
- Liberty LSD - 7813
Listing Courtesy of: Brendan Lammlein, sellwithbrendan@gmail.com With EXP Realty, LLC.
Selling Office: CENTURY 21 Lakeside Realty.Mortgage Calculator
The data relating to real estate for sale on this website comes in part from the Internet Data Exchange program of MLS Now and updated as of . Real estate listings held by brokerage firms other than Coldwell Banker Realty are marked with the Internet Data Exchange logo and detailed information about them includes the name of the listing broker(s).
IDX information is provided exclusively for consumers' personal, non-commercial use and may not be used for any purpose other than to identify prospective properties consumers may be interested in purchasing.
All information provided is deemed reliable but is not guaranteed and should be independently verified. © 2026 MLS Now. All Rights Reserved.