6419 S Rim Circle, Valley City, OH 44280
- $640,000
- 4
- BD
- 5
- BA
- 6,594
- SqFt




- Sold Price
- $640,000
- List Price
- $669,000
- Status
- CLOSED
- Days on Market
- 120
- Closing Date
- Sep 26, 2025
- MLS#
- 5125470
- Subtype
- Residential
- Style
- Cape Cod, Contemporary, Colonial
- Year Built
- 2002
- Bedrooms
- 4
- Bathrooms
- 5
- Full Baths
- 4
- Half Baths
- 1
- Living Area
- 6,594
- Acres
- 1.19
- Subdivision
- South Rim Reserve
- Neighborhood
- South Rim Reserve
- MLS Area Major
- Liverpool Twp
Property Description
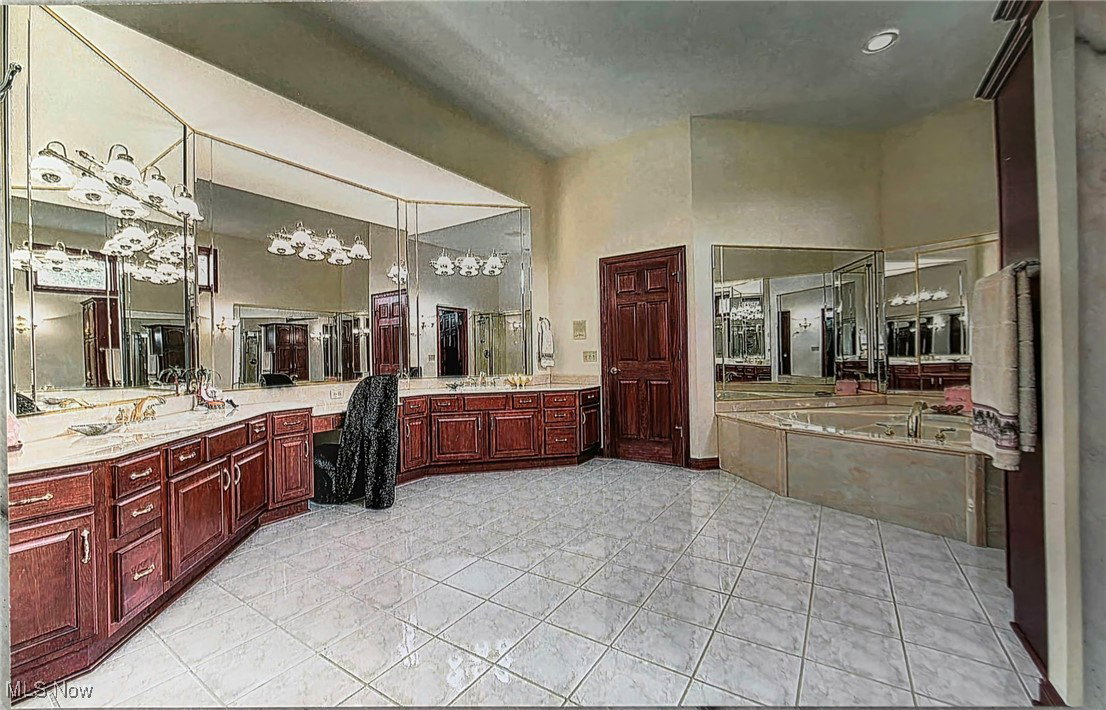
Elegant & dramatic, custom brick masterpiece—tucked away on a private, wooded 1+ acre cul-de-sac lot w/deep setback—truly a castle built for Royalty! Crafted w/enduring quality by renowned Hearth Homes & perfectly cared for & only seasonally used, Showcases stunning architectural detail, soaring 2 story/18-ft ceiling including a grand foyer, top-tier finishes throughout, stately columns, walls of windows, & premium see through cultured marble fireplace. Formal dining room impresses w/tray ceiling & crown molding, while first-floor office offers a quiet retreat w/bayed turret windows & glass French door. Magnificent first-floor owner’s suite boasts a lighted tray ceiling w/crown molding, 2nd romantic cultured marble fireplace, dual walk-in closets, luxurious 17x14 spa-like bath w/3-person Jacuzzi, dual shower w/seat, & oversized double vanity w/custom sinks. Gourmet kitchen is a chef’s dream w/premium cherry cabinetry plus crown molding (throughout home), center island w/breakfast bar, double wall ovens, & kitchen under/over cabinet lighting—open to a spacious family room w/warming marble fireplace. Upstairs offers a second owner’s suite plus two additionalbedrooms, 2nd laundry room (washer/dryer included), unique fifth bedroom/music room w/wet bar. Private balcony w/breathtaking views. Deep walk-out basement spans 2,386 sq. ft. w/high ceilings, finished full bath, 2nd laundry hookup, sliders to a custom lighted sunken paver patio. Heated 3-car garage includes hot/cold water, 220 line, second stairwell to the basement. Pride of ownership...nestled in a sought after neighborhood w/sewers (not septic), no association fees/rules. Lighted mailbox and whole house central vac, invisible fence, & heated above-ground pool (easily removed). For the most discerning buyer!
Additional Information
- Taxes
- $7,735
- Property Description
- Cape Cod, Contemporary, Colonial
- Heating
- Forced Air, Gas
- Air Conditioning
- Central Air
- Stories
- 2
- Levels
- Two
- Roof
- Asphalt, Fiberglass
- Pool
- Yes
- Parking Features
- Attached, Drain, Electricity, Garage, Garage Door Opener, Heated Garage, Paved, Water Available
- Garage Spaces
- 3
- School District
- Buckeye LSD Medina - 5203
- View
- Trees/Woods
Listing Courtesy of: Christopher A Frederick, thefrederickteam@gmail.com With Coldwell Banker Schmidt Realty
Selling Office: Howard Hanna.Mortgage Calculator
The data relating to real estate for sale on this website comes in part from the Internet Data Exchange program of MLS Now and updated as of . Real estate listings held by brokerage firms other than Coldwell Banker Realty are marked with the Internet Data Exchange logo and detailed information about them includes the name of the listing broker(s).
IDX information is provided exclusively for consumers' personal, non-commercial use and may not be used for any purpose other than to identify prospective properties consumers may be interested in purchasing.
All information provided is deemed reliable but is not guaranteed and should be independently verified. © 2026 MLS Now. All Rights Reserved.