1271 Emerald Creek Drive, Broadview Heights, OH 44147
- $703,160
- 5
- BD
- 5
- BA
- 5,524
- SqFt


- Sold Price
- $703,160
- List Price
- $639,900
- Status
- CLOSED
- Days on Market
- 48
- Closing Date
- Jul 16, 2025
- MLS#
- 5126535
- Subtype
- Residential
- Style
- Colonial
- Year Built
- 1993
- Bedrooms
- 5
- Bathrooms
- 5
- Full Baths
- 4
- Half Baths
- 1
- Living Area
- 5,524
- Acres
- 0.47
- Subdivision
- The Homestead Sub
- Neighborhood
- The Homestead Sub
- MLS Area Major
- Broadview Heights
Property Description
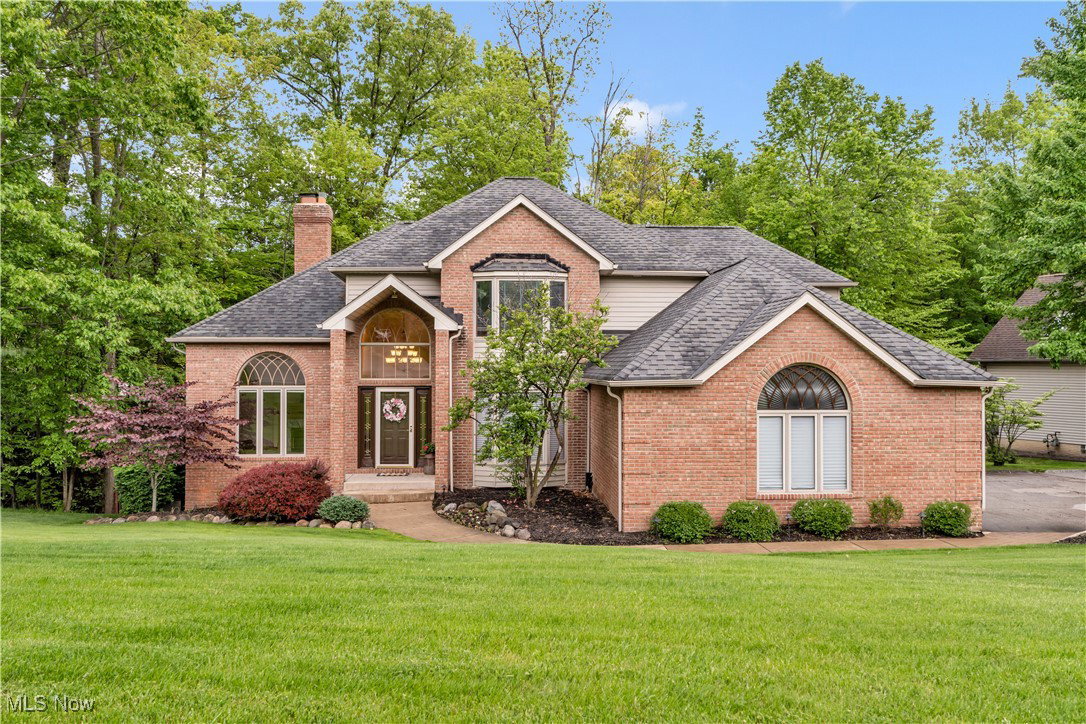
Welcome to the incredible home in the Homestead of Broadview Hts. A premium location and sub division. This meticulously maintained home features 5 bedrooms & 5 bathrooms. Let's start with the newer updated eat in kitchen. The kitchen is equipped with maple cabinets, quartz counters, double ovens, pull outs, beverage center/wine cooler, new flooring & access to the backyard/deck. The expansive finished walk-out basement adds extra versatility to any lifestyle: open rec room, workout area, a spacious bedroom with views of the wooded backyard, full kitchen including appliances, wet bar, updated bathroom & plenty of walk-in storage space. A wonderful recreation retreat for family and friends or an in-law suite. The walk out takes you to a wonderful lower patio area. As you enter this home the two story foyer leads you to a vaulted living room with a double sided gas fireplace & a wall of windows overlooking the lush front yard landscape. The formal dining will not disappoint for dinners & Holiday entertainment. The family room/great room w/gas fireplace & custom built-ins is at the center of this home. The first floor owner's suite offers wonderful views of the wooded backyard & tray ceiling. The very spacious glamour bathroom with double sinks & a large walk-in closet w/built-ins for your convenience. The second floor offers a cozy loft space for reading, t.v. viewing, or a centrally located computer area. The three spacious bedrooms with an ensuite full bath & jack-n-jill bath will not disappoint. All bedrooms have generous closet space. The huge front yard is a perfect place for any outdoor activity. The private expansive deck & lower patio overlooks a beautiful wooded backyard that is private. The community offers a seasonal pool & clubhouse for social gatherings for the residents in the Homestead subdivision. This home & location combines luxury, comfort and convenience. Do not miss the opportunity to make this house your home.
Additional Information
- Interior Features
- Tray Ceiling(s), Ceiling Fan(s), Entrance Foyer, Eat-in Kitchen, Granite Counters, Primary Downstairs, Pantry, Stone Counters, Recessed Lighting, Storage, Walk-In Closet(s)
- Exterior Features
- Sprinkler/Irrigation, Lighting, Rain Gutters
- Taxes
- $9,347
- HOA Fee
- $1,250
- Property Description
- Colonial
- Appliances
- Built-In Oven, Dryer, Dishwasher, Microwave, Range, Refrigerator, Washer
- Heating
- Forced Air, Fireplace(s), Gas
- Air Conditioning
- Central Air
- Stories
- 2
- Levels
- Two
- Roof
- Asphalt
- Foundation
- Block, Brick/Mortar
- Parking Features
- Attached, Basement, Concrete, Driveway, Garage, Garage Door Opener, Kitchen Level, Deck, Garage Faces Side, On Street
- Garage Spaces
- 3
- School District
- Brecksville-Broadview - 1806
Listing Courtesy of: Mary Alice Buckley, MaryAliceBuckley@gmail.com With Coldwell Banker Schmidt Realty
Selling Office: JAMM Real Estate Co..Mortgage Calculator
The data relating to real estate for sale on this website comes in part from the Internet Data Exchange program of MLS Now and updated as of . Real estate listings held by brokerage firms other than Coldwell Banker Realty are marked with the Internet Data Exchange logo and detailed information about them includes the name of the listing broker(s).
IDX information is provided exclusively for consumers' personal, non-commercial use and may not be used for any purpose other than to identify prospective properties consumers may be interested in purchasing.
All information provided is deemed reliable but is not guaranteed and should be independently verified. © 2026 MLS Now. All Rights Reserved.