14129 Ryan Drive, Walton Hills, OH 44146
- $647,000
- 5
- BD
- 4
- BA
- 5,579
- SqFt




- Sold Price
- $647,000
- List Price
- $650,000
- Status
- CLOSED
- Days on Market
- 110
- Closing Date
- Sep 16, 2025
- MLS#
- 5126858
- Subtype
- Residential
- Style
- Contemporary
- Year Built
- 2006
- Bedrooms
- 5
- Bathrooms
- 4
- Full Baths
- 3
- Half Baths
- 1
- Living Area
- 5,579
- Acres
- 0.92
- Subdivision
- Rolling Hills
- Neighborhood
- Rolling Hills
- MLS Area Major
- Walton Hills Village
Property Description
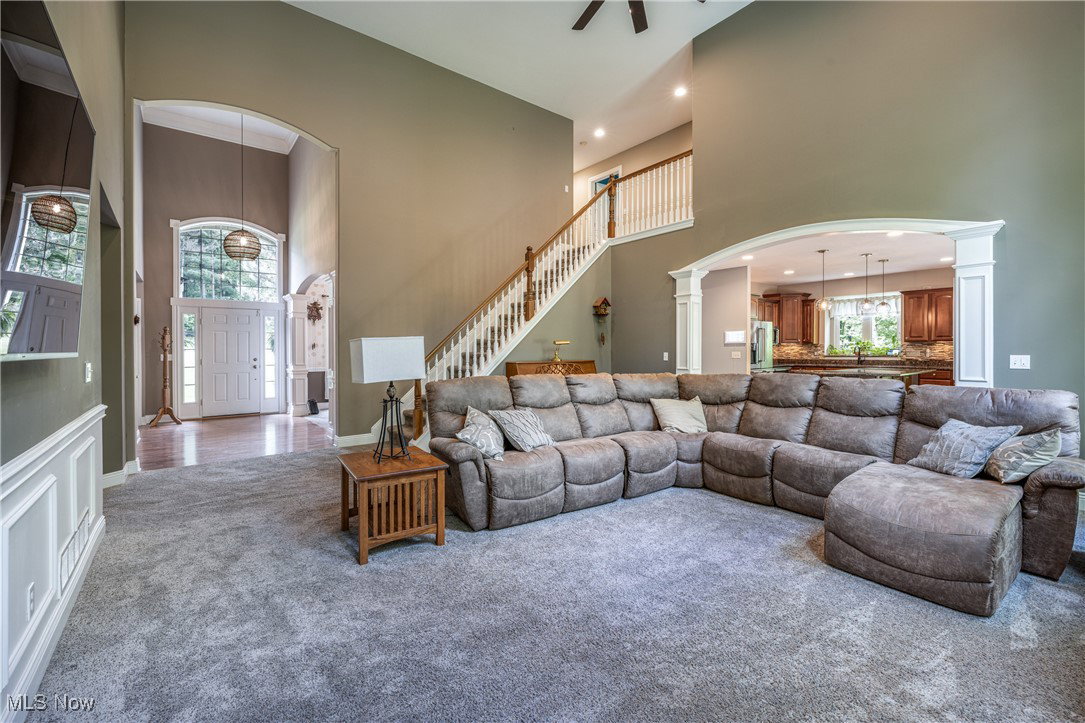
Welcome to 14129 Ryan Drive! This meticulously custom built home is located on a scenic wooded corner lot in serene Walton Hills. Through the front entrance an expansive great room greets you with 18.5' ceilings and soaring arched picture windows. Continuing to follow the open concept into the eat-in kitchen you will find granite counters, stainless appliances, custom cabinetry, butler's pantry, and a sizable island and covered porch / balcony access. The owner's suite is conveniently located on the main level with a tree lined view from the bedroom, two walk-in closets, ensuite bath with double sinks, a jetted tub and step-in shower with the luxurious Nebia Spa System. Smart home components featured throughout the home include a fireplace (amazon, google or apple compatible), nest doorbell cam & thermostat, Moen Smart Water Shutoff security system, Sprinkl Smart irrigation system and a Lockly biometric smart door lock. The lower walk out basement level is a full in-law suite including a main bedroom (6th bedroom) with california closet and ensuite full bath. The remainder of the in-law suite is completed by its own eat-in kitchen, nursery / bonus room (7th bedroom), walk-out access, family room and rec area or flex space. Enjoy the tranquil outdoors and local wildlife from the beautiful stone patio or balcony and throughout the property with plenty of space and versatility for activities in any season. Other highlights include a three car attached garage, gutter guard system, outdoor fire pit area and invisible fence on a nearly 1 acre lot with conservation easements on either end to ensure a secluded setting. Just a short 20 minute drive to downtown Cleveland. Don't miss this truly unique home! Residents of this address also have the option to enroll children in Cuyahoga Heights schools.
Additional Information
- Interior Features
- Ceiling Fan(s), Chandelier, Double Vanity, Eat-in Kitchen, Granite Counters, High Ceilings, His and Hers Closets, High Speed Internet, In-Law Floorplan, Kitchen Island, Primary Downstairs, Multiple Closets, Open Floorplan, Pantry, Stone Counters, Recessed Lighting, Smart Home, Smart Thermostat, Walk-In Closet(s), Jetted Tub
- Exterior Features
- Awning(s), Balcony, Fire Pit, Sprinkler/Irrigation, Rain Gutters
- Taxes
- $10,851
- Property Description
- Contemporary
- Appliances
- Dryer, Dishwasher, Disposal, Microwave, Range, Refrigerator, Washer
- Heating
- Forced Air, Gas
- Air Conditioning
- Central Air
- Levels
- Three Or More
- Roof
- Asphalt, Fiberglass
- Parking Features
- Attached, Concrete, Driveway, Garage, Garage Door Opener, Paved
- Garage Spaces
- 3
- School District
- Bedford CSD - 1803
- View
- Neighborhood, Trees/Woods
Listing Courtesy of: Rose Salopek, rsalopek@vittardigroup.com With CENTURY 21 DePiero & Associates, Inc.
Selling Office: Berkshire Hathaway HomeServices Professional Realty.Mortgage Calculator
The data relating to real estate for sale on this website comes in part from the Internet Data Exchange program of MLS Now and updated as of . Real estate listings held by brokerage firms other than Coldwell Banker Realty are marked with the Internet Data Exchange logo and detailed information about them includes the name of the listing broker(s).
IDX information is provided exclusively for consumers' personal, non-commercial use and may not be used for any purpose other than to identify prospective properties consumers may be interested in purchasing.
All information provided is deemed reliable but is not guaranteed and should be independently verified. © 2026 MLS Now. All Rights Reserved.