8276 Kenyon Drive SE, Warren, OH 44484
- $250,000
- 4
- BD
- 3
- BA
- 1,751
- SqFt




- Sold Price
- $250,000
- List Price
- $250,000
- Status
- CLOSED
- Days on Market
- 34
- Closing Date
- Jul 02, 2025
- MLS#
- 5126581
- Subtype
- Residential
- Style
- Cape Cod, Conventional
- Year Built
- 1940
- Bedrooms
- 4
- Bathrooms
- 3
- Full Baths
- 2
- Half Baths
- 1
- Living Area
- 1,751
- Acres
- 0.52
- Subdivision
- Township/Howland
- Neighborhood
- Township/Howland
- MLS Area Major
- Howland Twp
Property Description
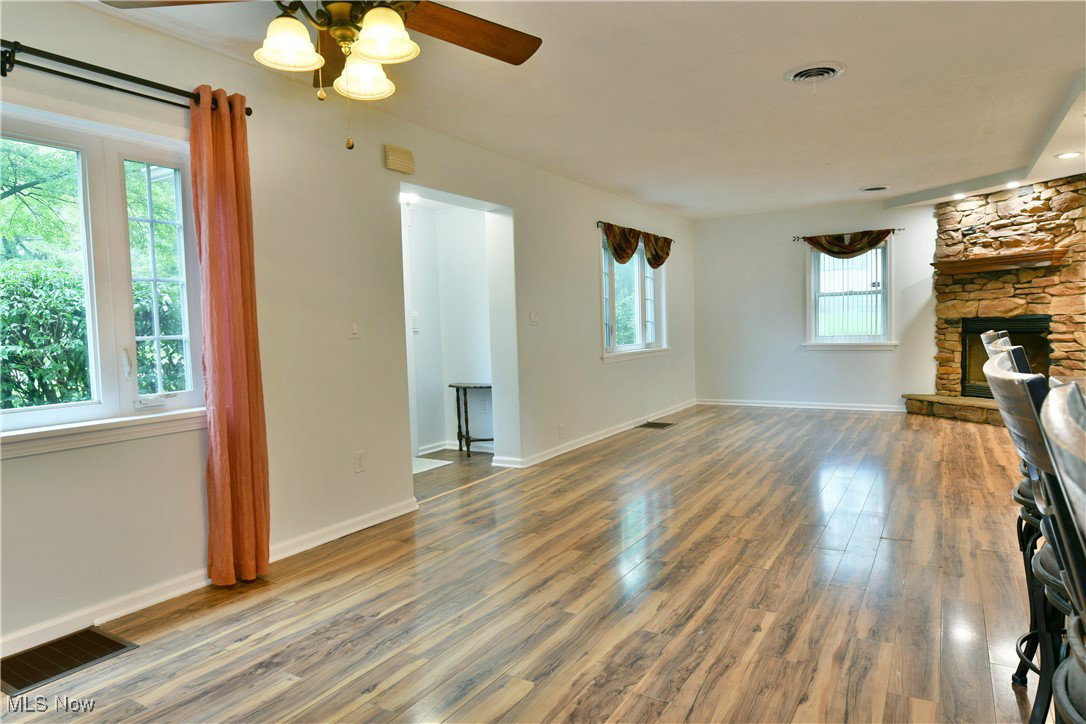
Welcome to this wonderfully updated, 4 bedroom, 2.5 bath home in the heart of Howland! A governor's drive welcomes you as manicured landscaping accent stone and wood accents beckon you inside. Just past the entryway the open concept living area showcases fresh paint, low maintenance wood look flooring, updated lighting and a gas fireplace. The kitchen provides tons of storage space, stainless steel appliances, and a large peninsula with seating! Just beyond the kitchen is a spacious laundry/mudroom which also provides a utility area. A convenient half bath is nearby as well as access to the rear deck. Upstairs is home to an awesome primary suite with a beautifully updated bath with walk in shower and tandem walk in closets! 3 more bedrooms join another full bath to round out this level. Outside, the rear deck is the perfect space to relax on a warm evening. Enjoy the large pergola for some extra shade and the screened porch for quick access to the kitchen. Have a green thumb? You will love the greenhouse just behind the garage to grow vegetables and gorgeous flowers! All of this sits on more than half an acre with quick access to all the amenities. What are you waiting for? Call today for your personal tour! **Updates: Roof 2024, HVAC May 2025, HWT 2017, Dishwasher 2019, Stove 2025, Primary Suite Bath 2023, Upstairs flooring 2022, Pergola 2020, Fresh Paint on main floor 2025, Second Floor Expansion 2010.**
Additional Information
- Taxes
- $2,147
- Property Description
- Cape Cod, Conventional
- Appliances
- Dryer, Dishwasher, Microwave, Range, Refrigerator, Washer
- Heating
- Forced Air, Fireplace(s), Gas
- Air Conditioning
- Central Air
- Stories
- 2
- Levels
- Two
- Roof
- Asphalt, Fiberglass
- Parking Features
- Attached, Circular Driveway, Garage
- Garage Spaces
- 2
- School District
- Howland LSD - 7808
Listing Courtesy of: Anthony Burrus, anthony.burrus@brokerssold.com With Brokers Realty Group
Selling Office: CENTURY 21 Lakeside Realty.Mortgage Calculator
The data relating to real estate for sale on this website comes in part from the Internet Data Exchange program of MLS Now and updated as of . Real estate listings held by brokerage firms other than Coldwell Banker Realty are marked with the Internet Data Exchange logo and detailed information about them includes the name of the listing broker(s).
IDX information is provided exclusively for consumers' personal, non-commercial use and may not be used for any purpose other than to identify prospective properties consumers may be interested in purchasing.
All information provided is deemed reliable but is not guaranteed and should be independently verified. © 2026 MLS Now. All Rights Reserved.