8836 Shetland Court, Kirtland, OH 44094
- $724,100
- 5
- BD
- 4
- BA




- Sold Price
- $724,100
- List Price
- $725,000
- Status
- CLOSED
- Days on Market
- 58
- Closing Date
- Jul 25, 2025
- MLS#
- 5126267
- Subtype
- Residential
- Style
- Contemporary
- Year Built
- 2002
- Bedrooms
- 5
- Bathrooms
- 4
- Full Baths
- 4
- Acres
- 1.10
- Subdivision
- Rocking Horse Farms Sub 1
- Neighborhood
- Rocking Horse Farms Sub 1
- MLS Area Major
- Kirtland
Property Description
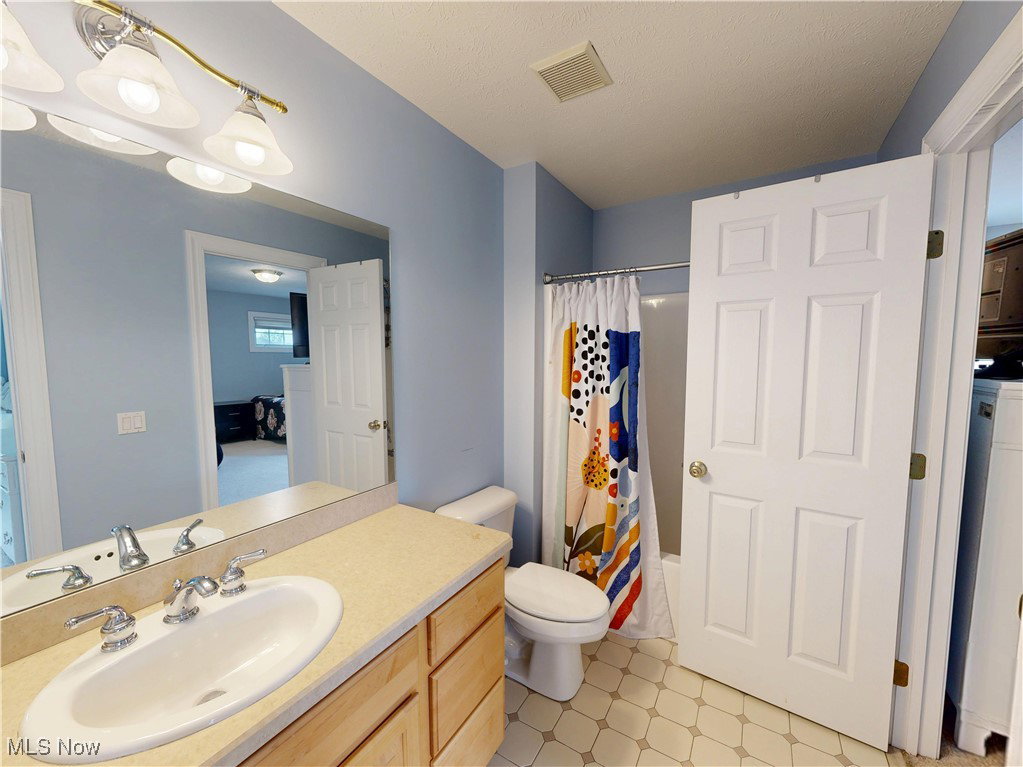
Stately Contemporary Home on Over an Acre. Room to Roam Inside and Out! Welcome to your dream home! Nestled on just over an acre of beautifully maintained land, this expansive 3,700+ sq. ft. contemporary residence offers the perfect blend of elegance, comfort, and space. Boasting 5 bedrooms and 4 full baths, this home is designed to accommodate modern living with style. Step into the grand foyer with soaring ceilings that set the tone for the sophisticated layout. The formal living room flows seamlessly into the dining room, ideal for entertaining. The spacious eat-in kitchen also features a large breakfast bar, granite countertops, all appliances, ample cupboard and counter space and opens to the inviting family room, complete with a cozy fireplace as its centerpiece and views of the backyard green space. A main-level bedroom with walk-in closet and adjacent full bath offers flexible use as a guest room, first floor bedroom or private home office. You'll also love the large mudroom off the 3-car garage, complete with abundant storage and laundry space. Upstairs, a loft overlooks the scenic backyard. The luxurious owner's suite features a walk-in closet, split vanities, and a stunning tiled shower. Two generous bedrooms share a Jack-and-Jill bath, while a fourth has its own private bath perfect for guests or multigenerational living. The freshly painted finished basement boasts luxury vinyl flooring, a full bar area for entertaining, a flex room (ideal as a gym or office), and plenty of storage. Outside, enjoy your private oasis with a custom stone patio, lush landscaping, and room to relax or play. With its striking design, versatile layout, and top-tier features, this home truly has it all.
Additional Information
- Interior Features
- Breakfast Bar, Bookcases, Built-in Features, Ceiling Fan(s), Chandelier, Crown Molding, Double Vanity, Entrance Foyer, Eat-in Kitchen, Granite Counters, High Ceilings, Open Floorplan, Pantry, Storage, Soaking Tub, Natural Woodwork, Walk-In Closet(s)
- Exterior Features
- Private Yard
- Taxes
- $8,750
- HOA Fee
- $375
- Property Description
- Contemporary
- Appliances
- Cooktop, Dryer, Dishwasher, Disposal, Microwave, Range, Refrigerator, Washer
- Heating
- Fireplace(s), Gas
- Air Conditioning
- Central Air, Ceiling Fan(s)
- Stories
- 2
- Levels
- Two
- Roof
- Asphalt
- Parking Features
- Attached, Drain, Driveway, Garage, Garage Door Opener, Lighted, Garage Faces Side
- Garage Spaces
- 3
- School District
- Kirtland LSD - 4302
Listing Courtesy of: Denise A Quiggle, DeniseQuiggle@MCDhomes.com With McDowell Homes Real Estate Services
Selling Office: McDowell Homes Real Estate Services.Mortgage Calculator
The data relating to real estate for sale on this website comes in part from the Internet Data Exchange program of MLS Now and updated as of . Real estate listings held by brokerage firms other than Coldwell Banker Realty are marked with the Internet Data Exchange logo and detailed information about them includes the name of the listing broker(s).
IDX information is provided exclusively for consumers' personal, non-commercial use and may not be used for any purpose other than to identify prospective properties consumers may be interested in purchasing.
All information provided is deemed reliable but is not guaranteed and should be independently verified. © 2026 MLS Now. All Rights Reserved.