9903 Vermilion Road, Amherst, OH 44001
- $550,000
- 5
- BD
- 4
- BA
- 3,235
- SqFt





- Sold Price
- $550,000
- List Price
- $599,000
- Status
- CLOSED
- Days on Market
- 72
- Closing Date
- Aug 06, 2025
- MLS#
- 5126292
- Subtype
- Residential
- Style
- Ranch
- Year Built
- 2000
- Bedrooms
- 5
- Bathrooms
- 4
- Full Baths
- 4
- Living Area
- 3,235
- Acres
- 2.36
- Subdivision
- Henrietta
- Neighborhood
- Henrietta
- MLS Area Major
- Henrietta Twp
Property Description
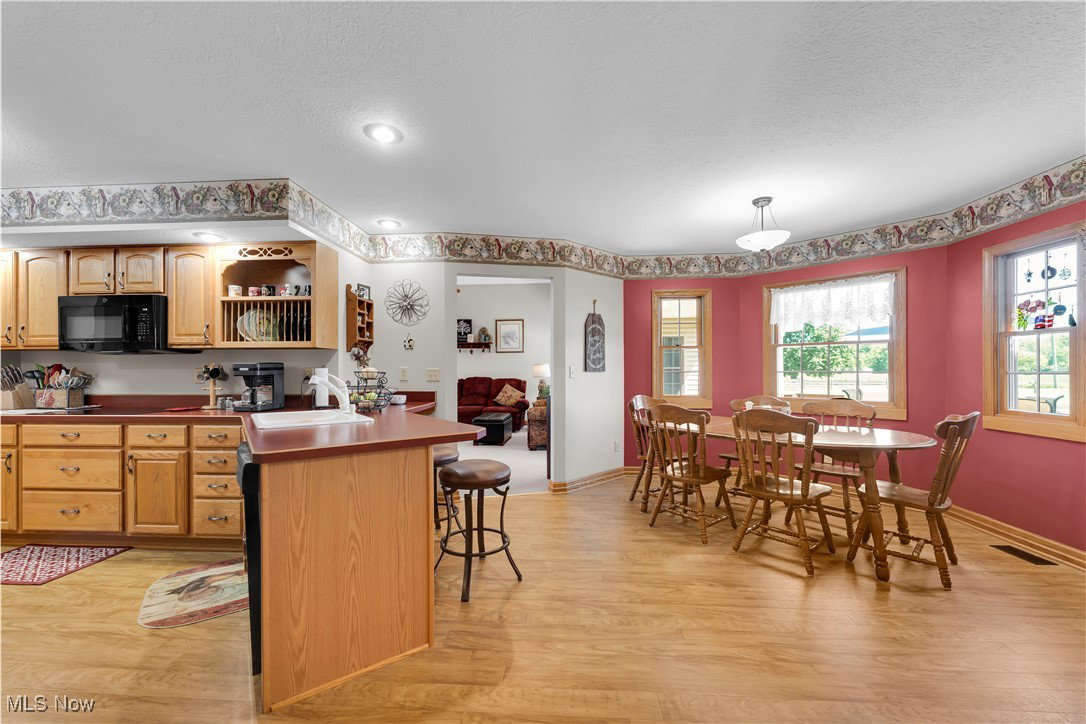
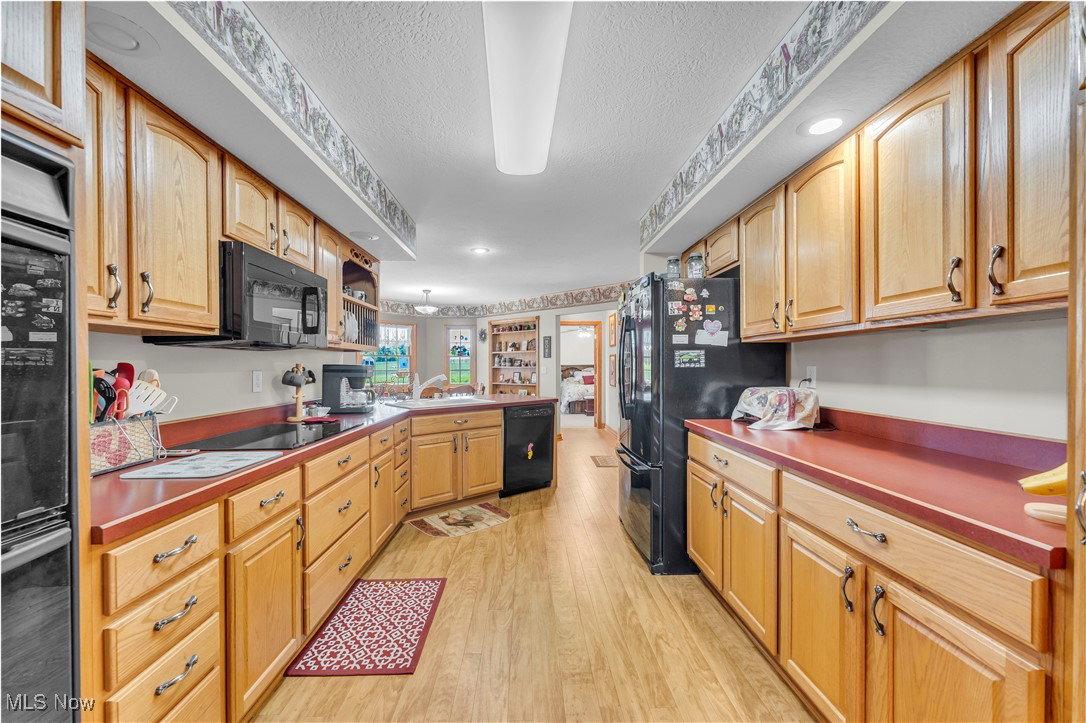
Incredible home on over 2 acres. This house has 4 bedrooms on the main floor with 2 full baths on the main floor. Master bedroom has a large master bath & walk in closet & access out to the deck. Large living room with gas fireplace and access to the deck. Attached garage that walks into mud room area with new flooring and great coat stand with a bench. Laundry room right next to bud room which is so convenient. Kitchen has an eat in dining area with windows overlooking the beautiful property. Kitchen has double oven & breakfast bar. Front of the house has a new door and beautiful foyer area with new flooring. Foyer leads you to the living room, dining room, or the hallway to the 3 other bedrooms, & full bath. Bedroom at the end of the hall also has access to the deck. Full basement with all very usable space & wide stairs. It is partially finished. 1 bedroom & full bath downstairs. Walk out basement. Cedar deck was replaced in 2020. Detached garage has electricity, full bath, hot and cold water, & wood burner that can heat the entire garage, 2 bars & fridge in garage that stay with the house. The garage also has a patio with overhang. This is the perfect space for entertaining. This home has a whole house generator put in 2025 to keep power going no matter what. 40 x 60 Parking pad with more parking on the side of the detached garage. Hot water tank replaced a year & half ago. Front bedroom & dining room windows have just been replaced. Central Vac.Outdoor & indoor sump pumps & back up battery. House is in a great location; you have the beauty of the country & apple orchids around you but the convenience of highways nearby. Apple trees along the property lines. Incredibly well taken care of home ready for new owners to enjoy all that it has to offer!
Additional Information
- Interior Features
- Entrance Foyer, Eat-in Kitchen, High Ceilings, Kitchen Island, Bar
- Taxes
- $7,170
- Property Description
- Ranch
- Appliances
- Cooktop, Dryer, Dishwasher, Range, Refrigerator, Washer
- Heating
- Forced Air, Geothermal, Propane
- Air Conditioning
- Central Air
- Stories
- 1
- Levels
- One
- Roof
- Asphalt, Fiberglass
- Parking Features
- Additional Parking, Attached, Driveway, Detached, Garage
- Garage Spaces
- 5
- School District
- Firelands LSD - 4707
Listing Courtesy of: Paige A Landes, p_landes@aol.com With King Realty
Selling Office: Howard Hanna.Mortgage Calculator
The data relating to real estate for sale on this website comes in part from the Internet Data Exchange program of MLS Now and updated as of . Real estate listings held by brokerage firms other than Coldwell Banker Realty are marked with the Internet Data Exchange logo and detailed information about them includes the name of the listing broker(s).
IDX information is provided exclusively for consumers' personal, non-commercial use and may not be used for any purpose other than to identify prospective properties consumers may be interested in purchasing.
All information provided is deemed reliable but is not guaranteed and should be independently verified. © 2026 MLS Now. All Rights Reserved.