Share this with your friends


+1(614)983-3277
Coldwell Banker Realty
5074 Tall Timbers Drive, Richfield, OH 44286
- $750,000
- 3
- BD
- 3
- BA
- 4,211
- SqFt




- Sold Price
- $750,000
- List Price
- $739,900
- Status
- CLOSED
- Days on Market
- 34
- Closing Date
- Jun 30, 2025
- MLS#
- 5124799
- Subtype
- Residential
- Style
- Cape Cod
- Year Built
- 1985
- Bedrooms
- 3
- Bathrooms
- 3
- Full Baths
- 2
- Half Baths
- 1
- Living Area
- 4,211
- Acres
- 4.05
- Subdivision
- Forest Run
- Neighborhood
- Forest Run
- MLS Area Major
- Richfield Twp
Property Description
Wonderful all brick cape cod on over 4 acres of woods and ravine. This is a one of a kind home with a Great room with open beam ceiling and a floor to ceiling gas fireplace. The first floor master has corner windows to enjoy the private views and updated master bath with dark blue vanity newer quartz counter tops, light and mirrors, plus new tiled zero entrance shower and heated tiled floor. The master also has a custom built walk in closet .The Great room, Master Bedroom, and Dining all with updated wood engineered floors. The Formal dining opens from Great room with 2 built in corner cabinets and under the large back window is a built in hutch. The kitchen has been updated with maple cabinets, and island with bar area ,commercial range hood, 2 gourmet gas ranges (10 Burners), pantry with pull outs, corian counter tops and tiled floor. The eating area has a built in desk and sliders that leads to the brick patio and patio with a fire pit. The half bath is located off the hall and has also been updated. The laundry room is located off the kitchen and is massive! There is a huge island, double closet, built in cabinets and a sink all locate in the laundry room .The open staircase leads upstairs to 2 more bedrooms and a lofted den. Both bedrooms upstairs are carpeted and have double closets. The second bathroom has also been updated. The open den has 2 walls of built ins and is carpeted. Also upstairs is a walk in attic that is unfinished - 32 x 17.This space could easily be finished into a second floor master or 4th bedroom. There are endless possibilities of what could be done with this space. The lower level has a spacious rec room, billiards room, office space with built ins and also walks out to the yard. This home also has a whole house Briggs generator w 4 years prepaid service plan.
Additional Information
- Interior Features
- Beamed Ceilings, Breakfast Bar, Bookcases, Built-in Features, Ceiling Fan(s), Chandelier, Crown Molding, Cathedral Ceiling(s), Double Vanity, Entrance Foyer, Eat-in Kitchen, Granite Counters, High Ceilings, Kitchen Island, Open Floorplan, Pantry, Storage, Soaking Tub, Track Lighting, Vaulted Ceiling(s), Walk-In Closet(s)
- Exterior Features
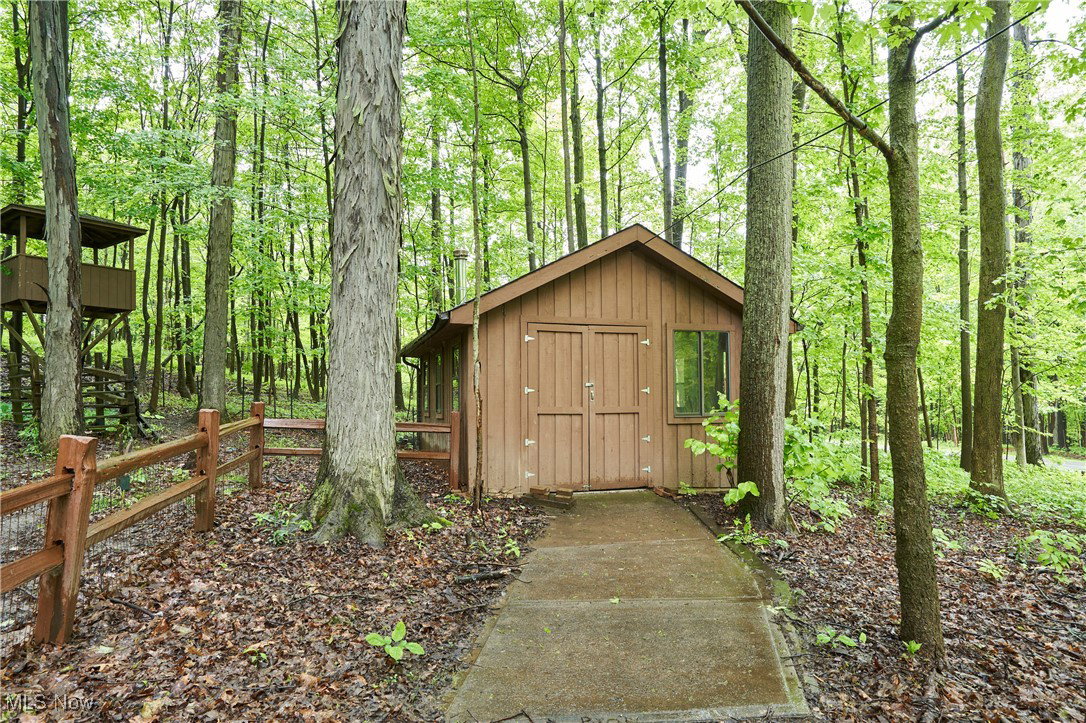
- Private Yard, Storage
- Taxes
- $8,636
- Property Description
- Cape Cod
- Appliances
- Dishwasher, Disposal, Microwave, Range, Refrigerator, Water Softener
- Heating
- Forced Air, Fireplace(s), Gas
- Air Conditioning
- Central Air, Ceiling Fan(s)
- Stories
- 2
- Levels
- Two
- Roof
- Asphalt, Fiberglass
- Foundation
- Block
- Parking Features
- Attached, Concrete, Driveway, Garage, Garage Door Opener, Garage Faces Side
- Garage Spaces
- 3
- School District
- Revere LSD - 7712
- View
- Trees/Woods
Listing Courtesy of: Sherri G Costanzo, sherricostanzo@gmail.com With RE/MAX Crossroads Properties
Selling Office: Berkshire Hathaway HomeServices Stouffer Realty.Mortgage Calculator
The data relating to real estate for sale on this website comes in part from the Internet Data Exchange program of MLS Now and updated as of . Real estate listings held by brokerage firms other than Coldwell Banker Realty are marked with the Internet Data Exchange logo and detailed information about them includes the name of the listing broker(s).
IDX information is provided exclusively for consumers' personal, non-commercial use and may not be used for any purpose other than to identify prospective properties consumers may be interested in purchasing.
All information provided is deemed reliable but is not guaranteed and should be independently verified. © 2026 MLS Now. All Rights Reserved.