328 S Canal Street, Newton Falls, OH 44444
- $169,000
- 4
- BD
- 2
- BA
- 1,851
- SqFt




- Sold Price
- $169,000
- List Price
- $169,900
- Status
- CLOSED
- Days on Market
- 94
- Closing Date
- Aug 29, 2025
- MLS#
- 5125922
- Subtype
- Residential
- Style
- Craftsman
- Year Built
- 1920
- Bedrooms
- 4
- Bathrooms
- 2
- Full Baths
- 1
- Half Baths
- 1
- Living Area
- 1,851
- Acres
- 0.17
- Subdivision
- Newton Heights
- Neighborhood
- Newton Heights
- MLS Area Major
- Newton Falls Village
Property Description
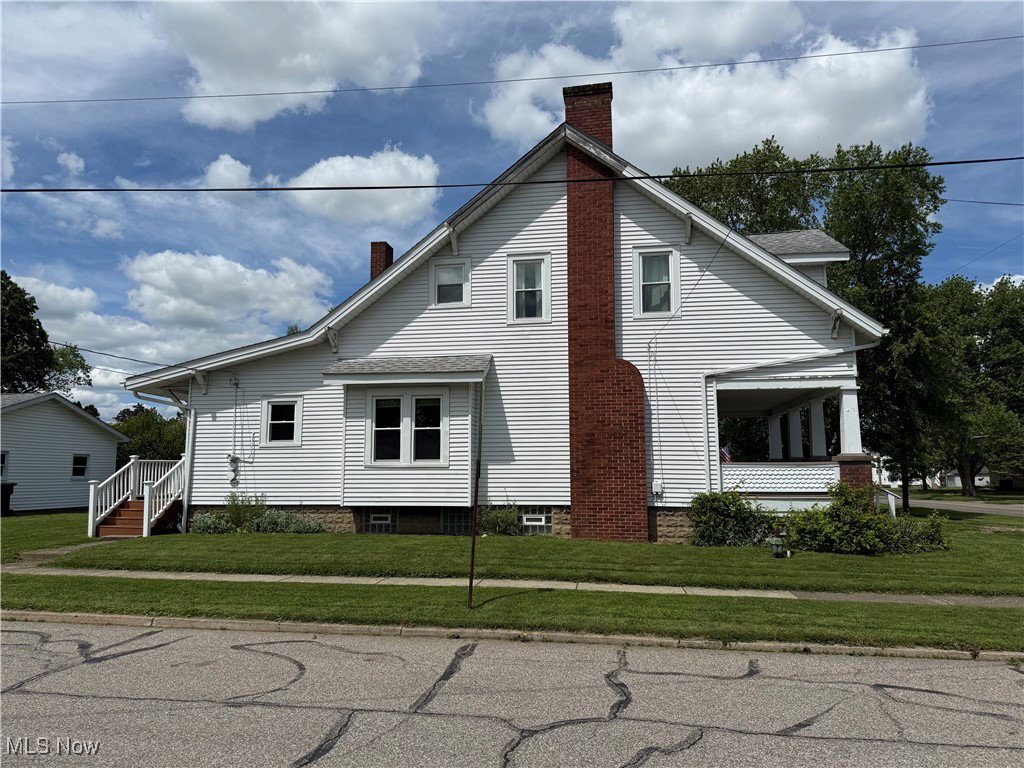
A treasure in plain sight, this wonderful Newton Falls home is poised to amaze with its spacious two-story layout and a massive, three-car detached garage for all your storage needs! Sat on a prominent corner lot with quiet, side street access, this home quickly stands out with its covered front patio and towering brick chimney that rises along the side. A second, covered rear entrance makes daily access a breeze with its tied in cement sidewalk. Through the front door, an expansive living room showcases lovely hardwood flooring, and a shelf lined fireplace. The stained wood staircase rises to find the second-floor bedrooms, opposite the room. Meanwhile, the central dining room breaks away with its recessed windows and cozy bench. Built in case goods allow for easy display space. Revel in the striking kitchen, complete with its shimmering tin ceiling and brick accent wall that divides casual dining from the emerald-colored countertops. The office area includes a half bath, found just around the corner. On the second floor you’ll find four impressive bedrooms to include an oversized master bedroom. A full bath joins them at the end of the hall, providing a neatly tiled shower and tub. Updates include newer roof, siding, most of the windows and HVAC. Call today for your private showing!
Additional Information
- Taxes
- $2,294
- Property Description
- Craftsman
- Heating
- Gas
- Air Conditioning
- Central Air
- Stories
- 2
- Levels
- Two
- Roof
- Asphalt, Fiberglass
- Parking Features
- Detached, Garage
- Garage Spaces
- 3
- School District
- Newton Falls EVSD - 7817
Listing Courtesy of: Erin R Pernice, erin.pernice@brokerssold.com With Brokers Realty Group
Selling Office: CENTURY 21 Asa Cox Homes.Mortgage Calculator
The data relating to real estate for sale on this website comes in part from the Internet Data Exchange program of MLS Now and updated as of . Real estate listings held by brokerage firms other than Coldwell Banker Realty are marked with the Internet Data Exchange logo and detailed information about them includes the name of the listing broker(s).
IDX information is provided exclusively for consumers' personal, non-commercial use and may not be used for any purpose other than to identify prospective properties consumers may be interested in purchasing.
All information provided is deemed reliable but is not guaranteed and should be independently verified. © 2026 MLS Now. All Rights Reserved.