3104 Meadow Lane NE, Warren, OH 44483
- $290,000
- 3
- BD
- 3
- BA
- 3,334
- SqFt




- Sold Price
- $290,000
- List Price
- $269,000
- Status
- CLOSED
- Days on Market
- 35
- Closing Date
- Jun 26, 2025
- MLS#
- 5124930
- Subtype
- Residential
- Style
- Ranch
- Year Built
- 1970
- Bedrooms
- 3
- Bathrooms
- 3
- Full Baths
- 2
- Half Baths
- 1
- Living Area
- 3,334
- Acres
- 0.38
- Subdivision
- Hoffman Homesites
- Neighborhood
- Hoffman Homesites
- MLS Area Major
- Howland Twp
Property Description
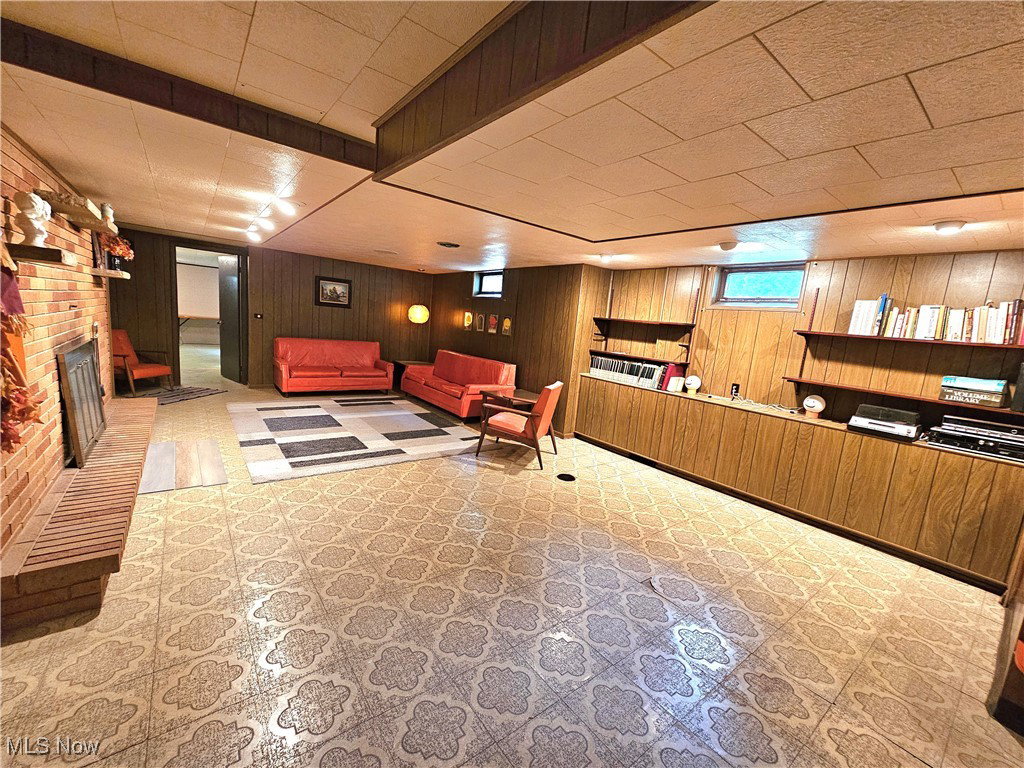
This exquisite 3 BR, 2 1/2 ba ranch blends classic architectural details with contemporary updates, creating an inviting atmosphere that caters to both comfort and functionality. The exterior showcases a timeless brick façade. Enhanced with updates that include new furnace fall of 2024, roof 6 years, french drains, sump pump, Anderson windows and upd electric. The interior showcases an array of elegant flooring: ceramic, hardwood, linoleum and new carpet that flows throughout. Plaster walls offer a canvas for personalization, allowing the new owner to infuse their individual aesthetic. Formal LR with new carpet provides an ideal setting for entertaining or relaxation. The FR offers a welcoming retreat, centered around a stone fp and affording scenic views of the serene backyard through a large picture window. The kitchen is equipped with new appliances and features a spacious pantry with pull-out shelving, abundant cabinetry, and well-maintained linoleum floors. The adjacent formal DR, adorned with new carpeting, extends the dining space, creating an atmosphere for both intimate gatherings and leisurely meals. The primary BR features a sizable closet, while an add’l walk-in closet is located in the hallway. A full ba with dual sinks is adjacent to the primary BR and serves the other two BRs. Further notable features include a first-floor laundry room and a half bath, conveniently situated off the kitchen near the back patio door, an att garage with a newer insulated metal door w/ walk-up attic storage, a concrete driveway with add’l parking, and a side walkway to the covered concrete back patio. The expansive full bsmt significantly increases the living area, comprising a Rec rm with a fp, a complete kitchen with appliances, and an adjacent room with a bar suitable for adult entertainment. An add’l room can be adapted as a BR, craft room, or playroom. A full ba with shower and supplementary laundry hookups are also included. This is truly a Home Sweet Home.
Additional Information
- Interior Features
- Entrance Foyer, Open Floorplan, Bar
- Taxes
- $2,957
- Property Description
- Ranch
- Appliances
- Dryer, Dishwasher, Freezer, Microwave, Range, Refrigerator, Washer
- Heating
- Forced Air
- Air Conditioning
- Central Air
- Stories
- 1
- Levels
- One
- Roof
- Asphalt
- Parking Features
- Additional Parking, Attached, Concrete, Electricity, Garage, Garage Door Opener, Parking Pad, Storage
- Garage Spaces
- 2
- School District
- Howland LSD - 7808
Listing Courtesy of: Pamela M Politsky, Ppolitsky@tprsold.com With Berkshire Hathaway HomeServices Stouffer Realty
Selling Office: Brokers Realty Group.Mortgage Calculator
The data relating to real estate for sale on this website comes in part from the Internet Data Exchange program of MLS Now and updated as of . Real estate listings held by brokerage firms other than Coldwell Banker Realty are marked with the Internet Data Exchange logo and detailed information about them includes the name of the listing broker(s).
IDX information is provided exclusively for consumers' personal, non-commercial use and may not be used for any purpose other than to identify prospective properties consumers may be interested in purchasing.
All information provided is deemed reliable but is not guaranteed and should be independently verified. © 2026 MLS Now. All Rights Reserved.