8620 Beacon Hill Drive, Chagrin Falls, OH 44023
- $350,000
- 3
- BD
- 2
- BA
- 1,452
- SqFt






- Sold Price
- $350,000
- List Price
- $349,000
- Status
- CLOSED
- Days on Market
- 53
- Closing Date
- Jul 14, 2025
- MLS#
- 5124379
- Subtype
- Residential
- Style
- Ranch
- Year Built
- 1958
- Bedrooms
- 3
- Bathrooms
- 2
- Full Baths
- 1
- Half Baths
- 1
- Living Area
- 1,452
- Acres
- 1.55
- Subdivision
- Beacon Hill
- Neighborhood
- Beacon Hill
- MLS Area Major
- Bainbridge Twp
Property Description
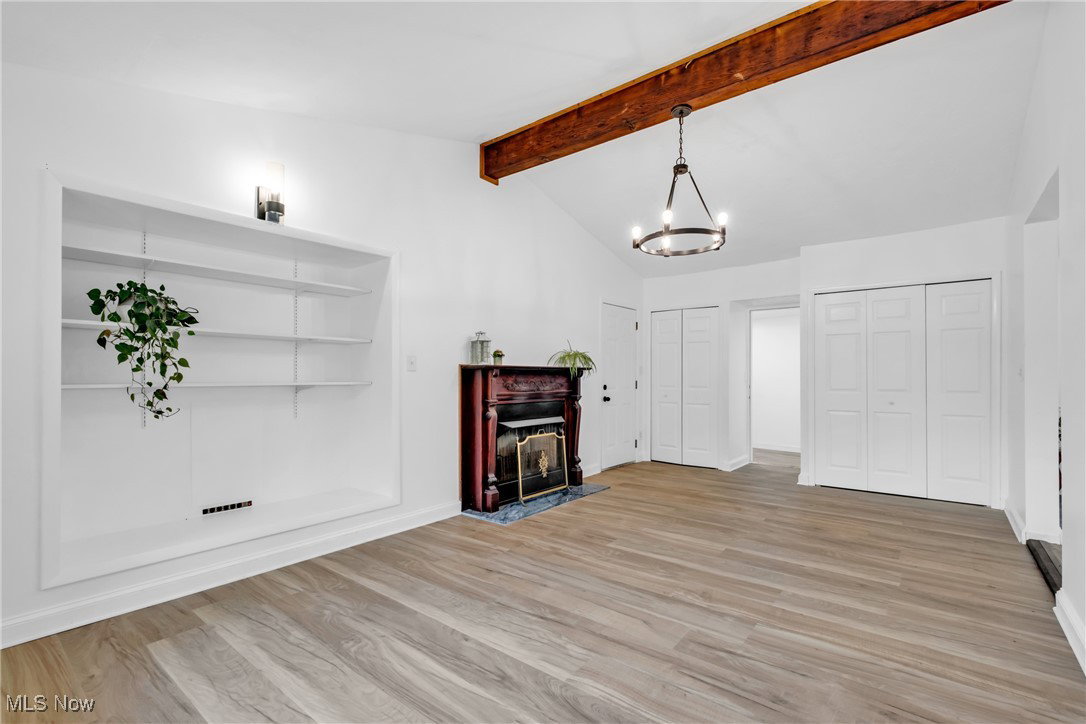
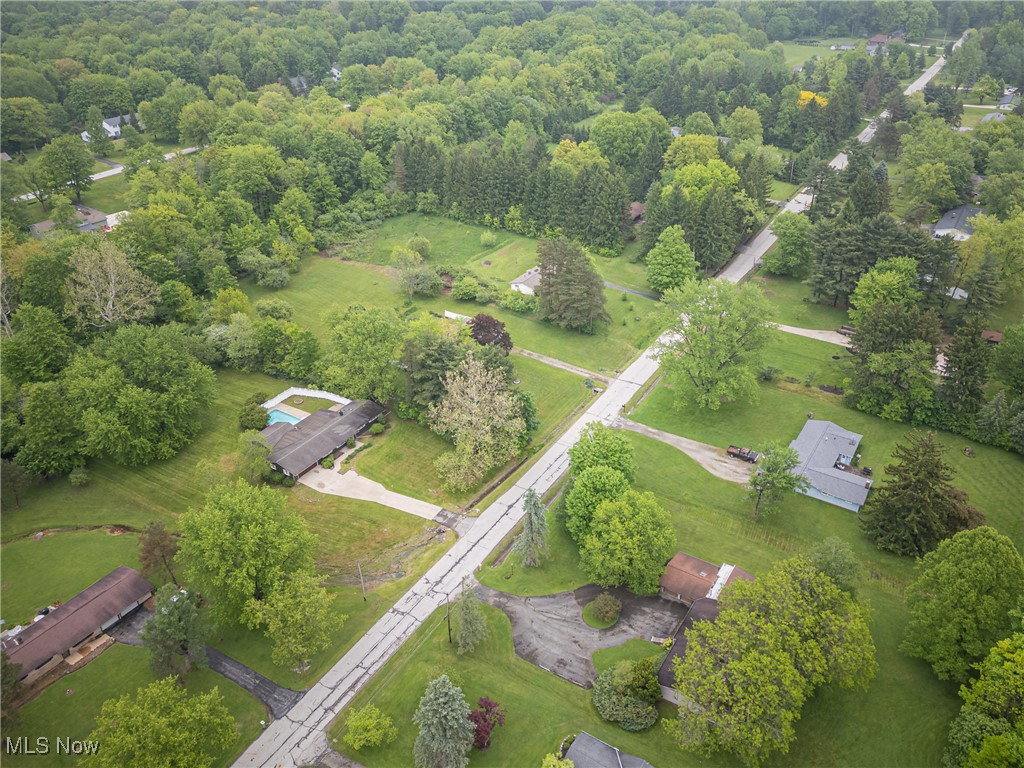
Welcome to this beautifully updated 3-bedroom, 1.5-bath sprawling ranch, with a wooded landscape, perfectly situated on the peaceful Beacon Hill cul-de-sac. With easy access to the freeway, restaraunts, shopping and so much more. Light, bright, and airy, this home offers an open floor plan with natural light throughout making it inviting, warm atmosphere throughout. The cozy and convenient gas fireplace adds warmth and charm to the living space, making it perfect for year-round comfort. Enjoy the vaulted ceilings and beautiful exposed beam, enclosed sunroom porch—ideal for relaxing or entertaining—and step outside to your own private oasis featuring a heated, in-ground pool and meticulously landscaped yard. The home features a 4-car attached garage with plenty of space for storage, tools, or toys. The other 2 car spaces are connected to the 2-car garage and is a spacious 526-square-foot unfinished area that can be used as a mechanic/body shop, woodshop, or easily transform it into a guest house, home office, or an in-law suite to suit your needs..There is endless potential for this space! All appliances have been updated, to include: New Furnace, AC, New Pool heater, and all kitchen appliances. This home combines comfort, functionality, and timeless charachter. This is a rare opportunity to have it all - An amazing location, great school district, everything you need just 2 minutes away, while still feeling like you're in the country, with privacy and acreage to live your best life!
Additional Information
- Interior Features
- High Ceilings, High Speed Internet, In-Law Floorplan, Open Floorplan, Vaulted Ceiling(s)
- Taxes
- $3,506
- Property Description
- Ranch
- Appliances
- Dishwasher, Range, Refrigerator
- Heating
- Forced Air, Fireplace(s), Gas
- Air Conditioning
- Central Air
- Stories
- 1
- Levels
- One
- Roof
- Asphalt, Fiberglass
- Foundation
- Slab
- Pool
- Yes
- Parking Features
- Attached, Garage, Paved
- Garage Spaces
- 4
- School District
- Kenston LSD - 2804
Listing Courtesy of: Michael A Henry, michaelhenry@advgroupagents.com With EXP Realty, LLC.
Selling Office: EXP Realty, LLC..Mortgage Calculator
The data relating to real estate for sale on this website comes in part from the Internet Data Exchange program of MLS Now and updated as of . Real estate listings held by brokerage firms other than Coldwell Banker Realty are marked with the Internet Data Exchange logo and detailed information about them includes the name of the listing broker(s).
IDX information is provided exclusively for consumers' personal, non-commercial use and may not be used for any purpose other than to identify prospective properties consumers may be interested in purchasing.
All information provided is deemed reliable but is not guaranteed and should be independently verified. © 2026 MLS Now. All Rights Reserved.