3035 State Route 213, Steubenville, OH 43952
- $270,000
- 3
- BD
- 2
- BA
- 1,304
- SqFt




- Sold Price
- $270,000
- List Price
- $289,000
- Status
- CLOSED
- Days on Market
- 47
- Closing Date
- Jul 07, 2025
- MLS#
- 5124842
- Subtype
- Residential
- Style
- Conventional, Ranch
- Year Built
- 1949
- Bedrooms
- 3
- Bathrooms
- 2
- Full Baths
- 2
- Living Area
- 1,304
- Acres
- 1.48
- MLS Area Major
- Island Creek Twp
Property Description
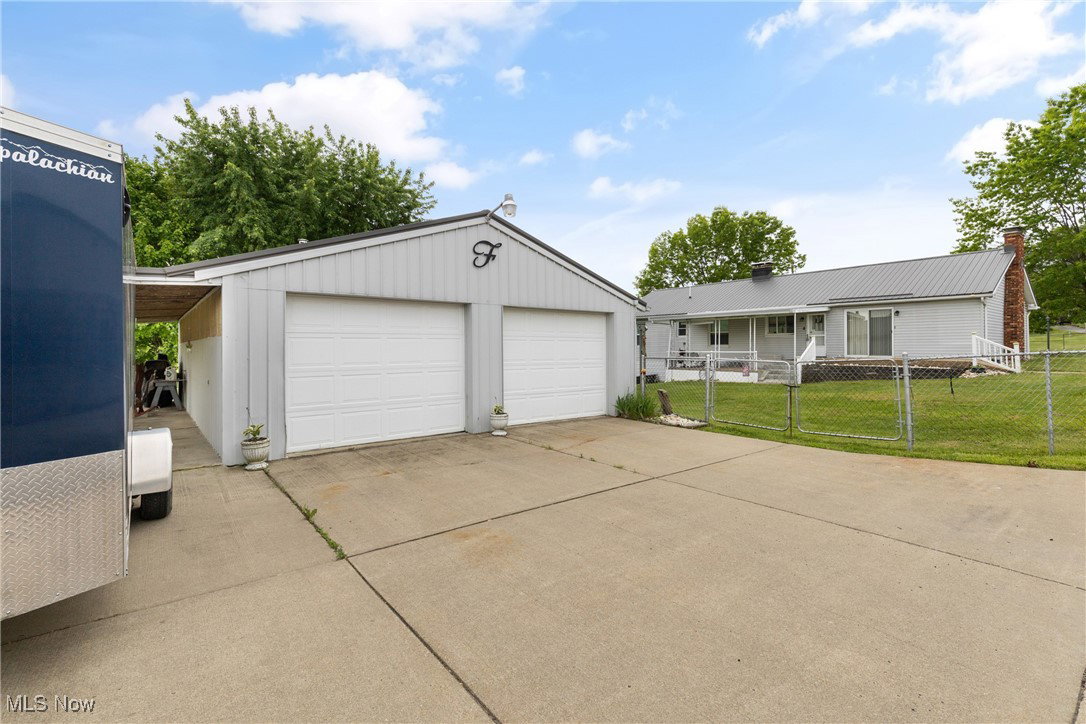
Charming ranch in the Pleasant Hills area with Acreage, Garage & Pole Building!!! Welcome to 3035 State Route 213 – a warm and inviting ranch-style home nestled in the desirable Pleasant Hills area of Steubenville. This well-maintained 3-bedroom property offers the perfect blend of comfort, space, and functionality, all set on nearly 1.5 acres of fully fenced land—ideal for pets, play, or just peace of mind. Step inside to find beautiful real hardwood floors throughout most of the main level, a cozy living room featuring a gas fireplace, built-in cabinets, and a large picture window that fills the space with natural light. The adorable kitchen is full of charm and functionality, ready for your culinary creativity. Family room boasts vaulted, beamed ceilings, as well as a wood burning stove, and gas fireplace. Enjoy the convenience of laundry hookups on both the main level and in the basement, along with a second full bath downstairs—perfect for guests or a future finished space. Outside, you’ll find a 24’ x 32’ detached 2-car garage with a wood-burning stove for year-round projects, plus an attached 10’ x 32’ carport. The impressive 50’ x 36’ pole building offers endless possibilities—store your RV, boat, heavy machinery, or convert it into a workshop or barn! This home offers country-style living with close-to-town convenience. Don’t miss the opportunity to make this versatile property your own!
Additional Information
- Interior Features
- Beamed Ceilings, Built-in Features, Ceiling Fan(s), High Speed Internet, Storage, Vaulted Ceiling(s), Natural Woodwork
- Exterior Features
- Private Entrance, Private Yard, Rain Gutters, Storage
- Taxes
- $2,270
- Property Description
- Conventional, Ranch
- Appliances
- Dishwasher, Microwave, Range, Refrigerator
- Heating
- Baseboard, Forced Air, Fireplace(s), Gas
- Air Conditioning
- Central Air, Ceiling Fan(s)
- Stories
- 1
- Levels
- One
- Roof
- Metal
- Foundation
- Block
- Parking Features
- Attached Carport, Additional Parking, Concrete, Carport, Driveway, Detached, Garage, Garage Door Opener, Heated Garage, Lighted, Paved, Parking Pad, Private, Storage
- Garage Spaces
- 6
- School District
- Edison LSD - 4102 (Jefferson)
Listing Courtesy of: Sarah Omaits, sarahomaits@gmail.com With Real of Ohio
Selling Office: RE/MAX Broadwater.Mortgage Calculator
The data relating to real estate for sale on this website comes in part from the Internet Data Exchange program of MLS Now and updated as of . Real estate listings held by brokerage firms other than Coldwell Banker Realty are marked with the Internet Data Exchange logo and detailed information about them includes the name of the listing broker(s).
IDX information is provided exclusively for consumers' personal, non-commercial use and may not be used for any purpose other than to identify prospective properties consumers may be interested in purchasing.
All information provided is deemed reliable but is not guaranteed and should be independently verified. © 2026 MLS Now. All Rights Reserved.