867 Virginia Drive, Hudson, OH 44236
- $460,000
- 4
- BD
- 4
- BA
- 2,870
- SqFt




- Sold Price
- $460,000
- List Price
- $425,000
- Status
- CLOSED
- Days on Market
- 34
- Closing Date
- Jun 24, 2025
- MLS#
- 5124366
- Subtype
- Residential
- Style
- Colonial
- Year Built
- 1987
- Bedrooms
- 4
- Bathrooms
- 4
- Full Baths
- 2
- Half Baths
- 2
- Living Area
- 2,870
- Acres
- 0.46
- Subdivision
- Williamsburg Colony Ph B
- Neighborhood
- Williamsburg Colony Ph B
- MLS Area Major
- Hudson
Property Description
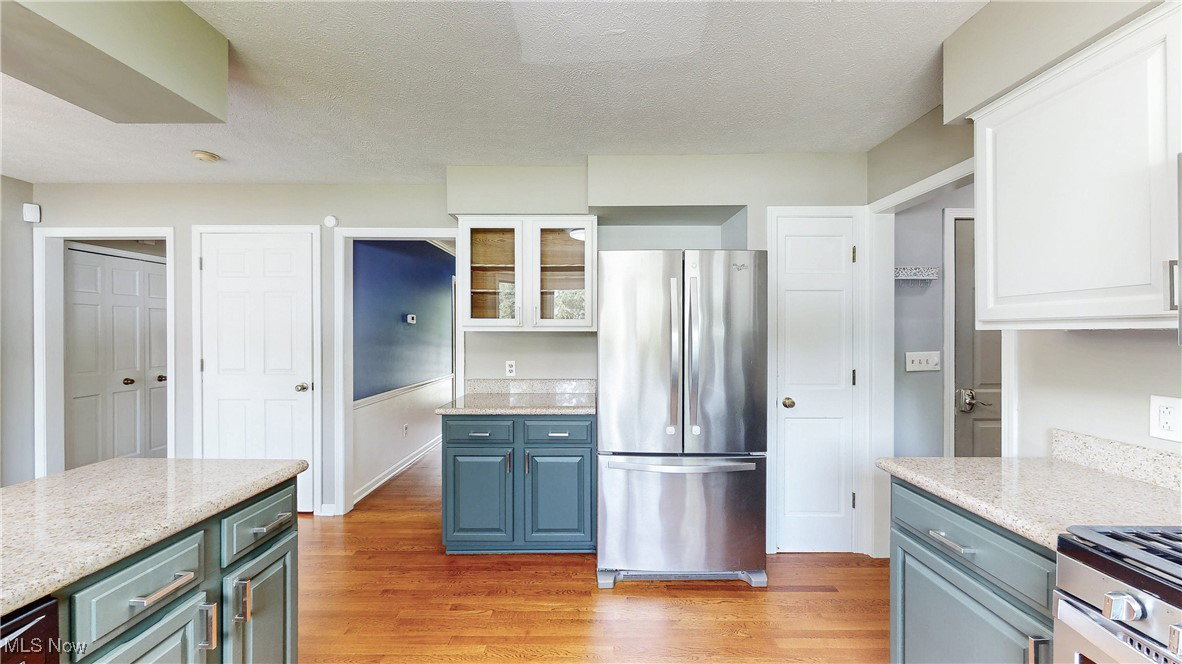
Welcome to this beautiful home in the highly rated Hudson City School District! This spacious and inviting home offers a functional floor plan. The main floor features gleaming hardwood floors and a large living room that opens to the bright family room, highlighted by a stunning fireplace. The kitchen boasts abundant counter and cabinet space, an eat-in area, and a clear view into the family room—ideal for everyday living and entertaining. A formal dining room provides the perfect setting for hosting gatherings. A convenient powder room and separate laundry area complete the main level. Head outside to enjoy a large stamped concrete patio with a fire pit and playset—perfect for relaxing or entertaining. The fully fenced backyard features newer vinyl fencing for added privacy and peace of mind. Upstairs, the spacious primary suite includes a walk-in closet and a bath with a soaking tub, double vanity, and separate shower. Three additional generously sized bedrooms share a full hall bath. The finished lower level offers even more space, including a large rec room, a separate room ideal for a home office or guest space, and a bonus half bath. Don’t miss this opportunity to own a move-in-ready home in a prime Hudson location! Clearwater water filtration approx. 2 years old. Water Tank - 2019, Windows in front of house and back slider have been replaced.
Additional Information
- Exterior Features
- Fire Pit
- Taxes
- $6,038
- Property Description
- Colonial
- Appliances
- Dryer, Dishwasher, Microwave, Range, Refrigerator, Water Softener, Washer
- Heating
- Forced Air, Gas
- Air Conditioning
- Central Air
- Levels
- Three Or More
- Roof
- Asphalt, Fiberglass
- Parking Features
- Attached, Concrete, Garage, Oversized, Parking Pad
- Garage Spaces
- 2
- School District
- Hudson CSD - 7708
Listing Courtesy of: Shannon M Pansmith, spansmith@gmail.com With EXP Realty, LLC.
Selling Office: Berkshire Hathaway HomeServices Stouffer Realty.Mortgage Calculator
The data relating to real estate for sale on this website comes in part from the Internet Data Exchange program of MLS Now and updated as of . Real estate listings held by brokerage firms other than Coldwell Banker Realty are marked with the Internet Data Exchange logo and detailed information about them includes the name of the listing broker(s).
IDX information is provided exclusively for consumers' personal, non-commercial use and may not be used for any purpose other than to identify prospective properties consumers may be interested in purchasing.
All information provided is deemed reliable but is not guaranteed and should be independently verified. © 2026 MLS Now. All Rights Reserved.