9612 Trask Trail, Mentor, OH 44060
- $675,000
- 3
- BD
- 3
- BA
- 2,490
- SqFt



- Sold Price
- $675,000
- List Price
- $650,000
- Status
- CLOSED
- Days on Market
- 37
- Closing Date
- Jun 26, 2025
- MLS#
- 5122834
- Subtype
- Residential
- Style
- Ranch
- Year Built
- 2015
- Bedrooms
- 3
- Bathrooms
- 3
- Full Baths
- 2
- Half Baths
- 1
- Living Area
- 2,490
- Acres
- 0.55
- Subdivision
- Reedhurst Farms 2
- Neighborhood
- Reedhurst Farms 2
- MLS Area Major
- Mentor
Property Description
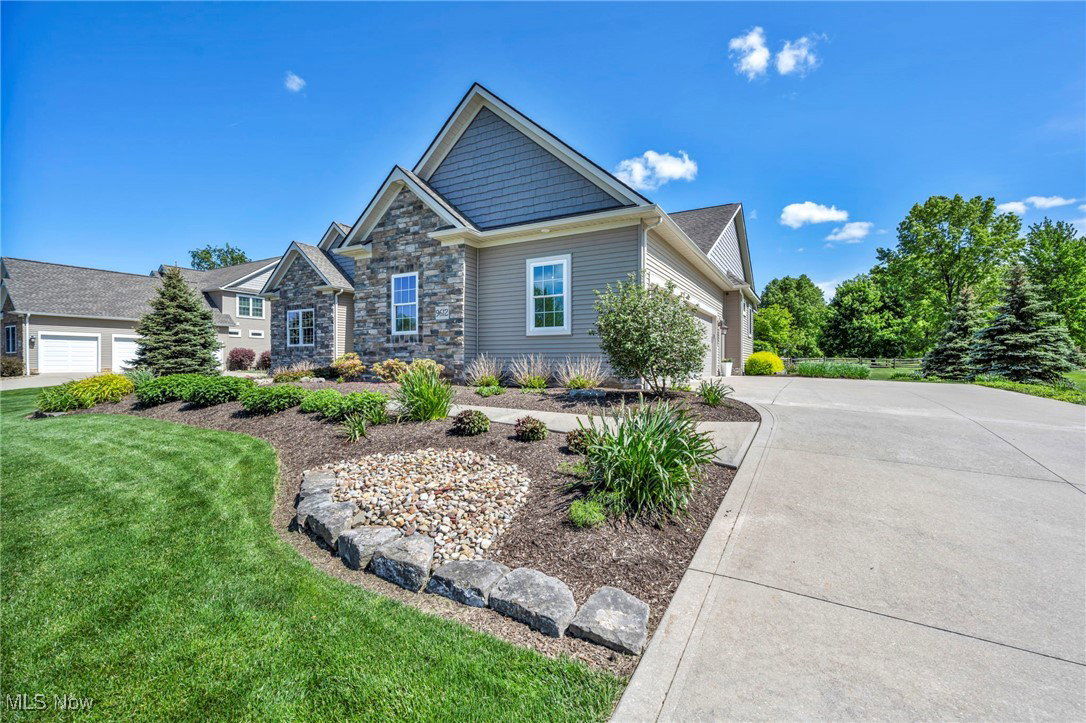
Welcome to this stunning custom built 3-bedroom, 2.5-bath ranch in the heart of Mentor, offering 2,490 sq ft of beautifully designed living space plus a massive 2,000+ sq ft basement ready for your finishing touch! Built in 2015, this home blends modern convenience with timeless style. The open-concept layout features a gourmet kitchen with custom maple cabinets & a oversized island, seamlessly flowing into the expansive great room—complete with a cozy gas fireplace and speed blowers for efficient comfort. The spacious first-floor laundry room adds everyday ease, while the four-season room—featuring a second gas fireplace—is truly the showstopper, offering year-round enjoyment and gorgeous views of the backyard. The owner’s suite serves as a private retreat with ample space and comfort, while the two additional bedrooms are generously sized for family or guests. Step outside onto the back patio and take in the serene, beautifully landscaped yard—perfect for entertaining or relaxing. The full basement with walk-up access from the attached 3.5-car garage gives you endless potential to create the space of your dreams. This home is ADA accessible barrier-free residence designed with features like wide doorways, accessible bathrooms and kitchens, and bedrooms to ensure safety and ease of use.
Additional Information
- Exterior Features
- Sprinkler/Irrigation
- Taxes
- $8,052
- Property Description
- Ranch
- Appliances
- Dryer, Dishwasher, Disposal, Microwave, Range, Refrigerator, Washer
- Heating
- Forced Air, Gas
- Air Conditioning
- Central Air
- Stories
- 1
- Levels
- One
- Roof
- Asphalt, Fiberglass
- Parking Features
- Attached, Garage
- Garage Spaces
- 3
- School District
- Mentor EVSD - 4304
Listing Courtesy of: Katie McNeill, katie@thekatiemcneillteam.com With Platinum Real Estate
Selling Office: Platinum Real Estate.Mortgage Calculator
The data relating to real estate for sale on this website comes in part from the Internet Data Exchange program of MLS Now and updated as of . Real estate listings held by brokerage firms other than Coldwell Banker Realty are marked with the Internet Data Exchange logo and detailed information about them includes the name of the listing broker(s).
IDX information is provided exclusively for consumers' personal, non-commercial use and may not be used for any purpose other than to identify prospective properties consumers may be interested in purchasing.
All information provided is deemed reliable but is not guaranteed and should be independently verified. © 2026 MLS Now. All Rights Reserved.