Share this with your friends


+1(614)983-3277
Coldwell Banker Realty
36 Choctaw Trail, Malvern, OH 44644
- $425,000
- 3
- BD
- 3
- BA
- 1,756
- SqFt




- Sold Price
- $425,000
- List Price
- $399,000
- Status
- CLOSED
- MLS#
- 5123319
- Bedrooms
- 3
- Bathrooms
- 3
- Full Baths
- 2
- Half Baths
- 1
- Living Area
- 1,756
- Lot Size (Acres)
- 0.43
- Style
- Conventional
- Year Built
- 2004
Property Description
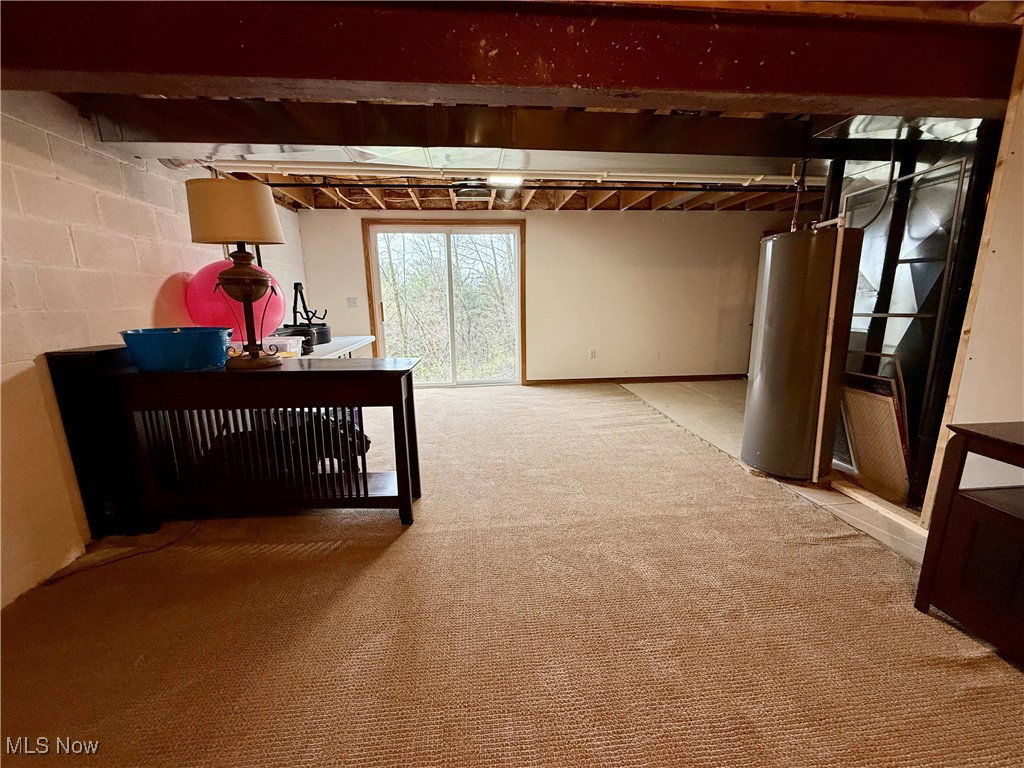
Pristine, fully updated 3 bed, 2.5 bath home in the gated community of Lake Mohawk! This beautiful home features a spacious foyer, large living room with a stunning stone fireplace, updated eat-in kitchen with porcelain tile floors, dining area with access to the rear deck, and main-floor laundry with extra storage. There are many custom touches throughout the whole house. The main floor owner’s suite offers a large bedroom with a custom accent wall, walk-in closet, and a luxurious en-suite with soaking tub and shower. Updates include new flooring, lighting, appliances, professional paint, custom accent walls, and a brand new A/C unit (2024) and a new furnace in 2021. Upstairs includes two bedrooms and a fully updated bath—one bedroom features custom finishes and top-of-the-line vinyl flooring. The walk-out basement has great potential with a finished feel, a bonus room currently used as a gym (could be a 4th bedroom), storage area, wash sink, and plumbing for a half bath. 2 car attached garage and large spacious paved driveway. Enjoy wooded views from your deck and home all year round. Lake Mohawk offers a 500+ acre lake with unlimited horsepower, multiple beaches, a clubhouse, 9-hole golf course, and year-round community activities! This house is a wonderful home in a peaceful relaxing setting. Make every day feel like vacation and buy this beautiful home.
Additional Information
- Area
- Harrison Twp
- Interior Features
- Ceiling Fan(s), Eat-in Kitchen, High Speed Internet, Smart Thermostat, Bar
- Garage Spaces
- 2
- School District
- Brown LSD - 1001
Listing Courtesy of: Grant Bake, grant@cedar-one.com With Cedar One Realty
Selling Office: Cutler Real Estate.How much is your home worth?
...get instant property value now!
Mortgage Calculator
The data relating to real estate for sale on this website comes in part from the Internet Data Exchange program of MLS Now and updated as of . Real estate listings held by brokerage firms other than Coldwell Banker Realty are marked with the Internet Data Exchange logo and detailed information about them includes the name of the listing broker(s).
IDX information is provided exclusively for consumers' personal, non-commercial use and may not be used for any purpose other than to identify prospective properties consumers may be interested in purchasing.
All information provided is deemed reliable but is not guaranteed and should be independently verified. © 2026 MLS Now. All Rights Reserved.