Share this with your friends


+1(614)983-3277
Coldwell Banker Realty
2640 Heritage Lane, Pepper Pike, OH 44124
- $1,850,000
- 4
- BD
- 6
- BA
- 4,635
- SqFt




- Sold Price
- $1,850,000
- List Price
- $1,995,000
- Status
- CLOSED
- Days on Market
- 66
- Closing Date
- Jul 21, 2025
- MLS#
- 5120102
- Subtype
- Residential
- Style
- Colonial
- Year Built
- 2020
- Bedrooms
- 4
- Bathrooms
- 6
- Full Baths
- 5
- Half Baths
- 1
- Living Area
- 4,635
- Acres
- 1.30
- Subdivision
- Wolstein Sub
- Neighborhood
- Wolstein Sub
- MLS Area Major
- Pepper Pike
Property Description
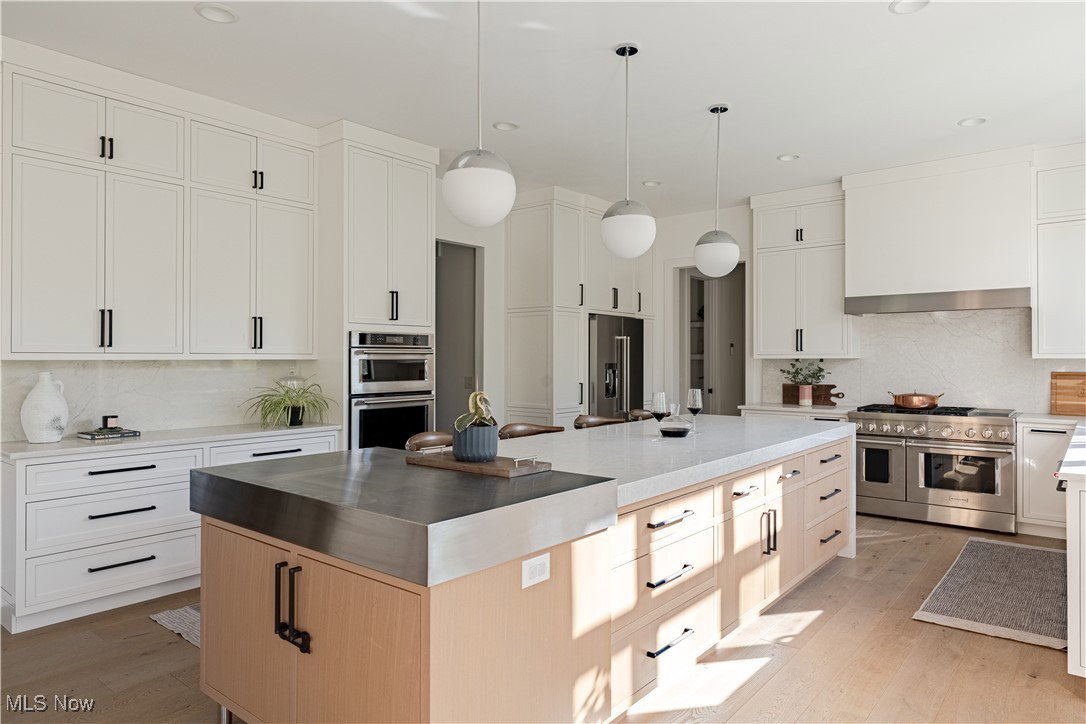
Tucked away on a serene 1.3-acre lot at the end of a quiet cul-de-sac, this exceptional modern colonial blends timeless design with high-end craftsmanship. Finished in 2020, this custom home offers refined finishes, thoughtful updates, and an inviting layout that balances comfort and style. A dramatic foyer welcomes you with soaring ceilings and a striking new light fixture, setting the tone for what’s to come. Beyond the entry, two sets of custom sliding glass doors lead to a sitting room and an office both accented by bay windows, an elegant double-sided fireplace, and freshly painted in rich, warm tones that bring warmth and depth. Additional rooms refreshed in these bold hues include the dining room, powder room, gym, and a bedroom, adding a cohesive and designer-inspired feel throughout. The main living area is open and airy, framed by expansive windows that bring in natural light and highlight the wide-plank wood flooring. A sleek gas fireplace with quartz surround serves as a focal point in the living room, while the adjacent kitchen is a chef’s dream featuring waterfall-edge quartz countertops, premium appliances, and modern fixtures. Just off the kitchen, a spacious mudroom, laundry room, and access to the 3-car garage with durable naturestone flooring. The formal dining room is ideal for entertaining, and the main-floor powder room ties in with the home’s curated finishes. Upstairs, four generously sized bedrooms each enjoy their en-suite bath, including two with heated floors. The primary suite is a true retreat with vaulted ceilings, dual walk-in closets, and a stunning spa-like bathroom with radiant floor heating. The finished lower level extends the living space with a rec room, a fitness room, and a fifth full bath. Outdoors, a tranquil patio overlooks the wooded backyard, which was recently fenced to enhance both privacy and functionality. With its thoughtful design, quality finishes, and serene setting, this home truly has it all.
Additional Information
- Taxes
- $33,917
- Property Description
- Colonial
- Appliances
- Built-In Oven, Dryer, Microwave, Range, Refrigerator, Washer
- Heating
- Forced Air, Gas
- Air Conditioning
- Central Air
- Stories
- 2
- Levels
- Two
- Roof
- Asphalt, Fiberglass
- Parking Features
- Attached, Electricity, Garage, Garage Door Opener, Paved
- Garage Spaces
- 3
- School District
- Orange CSD - 1823
- View
- Trees/Woods
Listing Courtesy of: Terry Young, Terryyoung@theyoungteam.com With Keller Williams Greater Metropolitan
Selling Office: Keller Williams Greater Metropolitan.Mortgage Calculator
The data relating to real estate for sale on this website comes in part from the Internet Data Exchange program of MLS Now and updated as of . Real estate listings held by brokerage firms other than Coldwell Banker Realty are marked with the Internet Data Exchange logo and detailed information about them includes the name of the listing broker(s).
IDX information is provided exclusively for consumers' personal, non-commercial use and may not be used for any purpose other than to identify prospective properties consumers may be interested in purchasing.
All information provided is deemed reliable but is not guaranteed and should be independently verified. © 2026 MLS Now. All Rights Reserved.