4012 Stonebridge Boulevard, Copley, OH 44321
- $575,000
- 4
- BD
- 3
- BA
- 3,622
- SqFt




- Sold Price
- $575,000
- List Price
- $539,000
- Status
- CLOSED
- Days on Market
- 33
- Closing Date
- Jun 17, 2025
- MLS#
- 5122987
- Subtype
- Residential
- Style
- Contemporary
- Year Built
- 1999
- Bedrooms
- 4
- Bathrooms
- 3
- Full Baths
- 2
- Half Baths
- 1
- Living Area
- 3,622
- Acres
- 0.48
- Subdivision
- Kingsbury Trace
- Neighborhood
- Kingsbury Trace
- MLS Area Major
- Copley Twp
Property Description
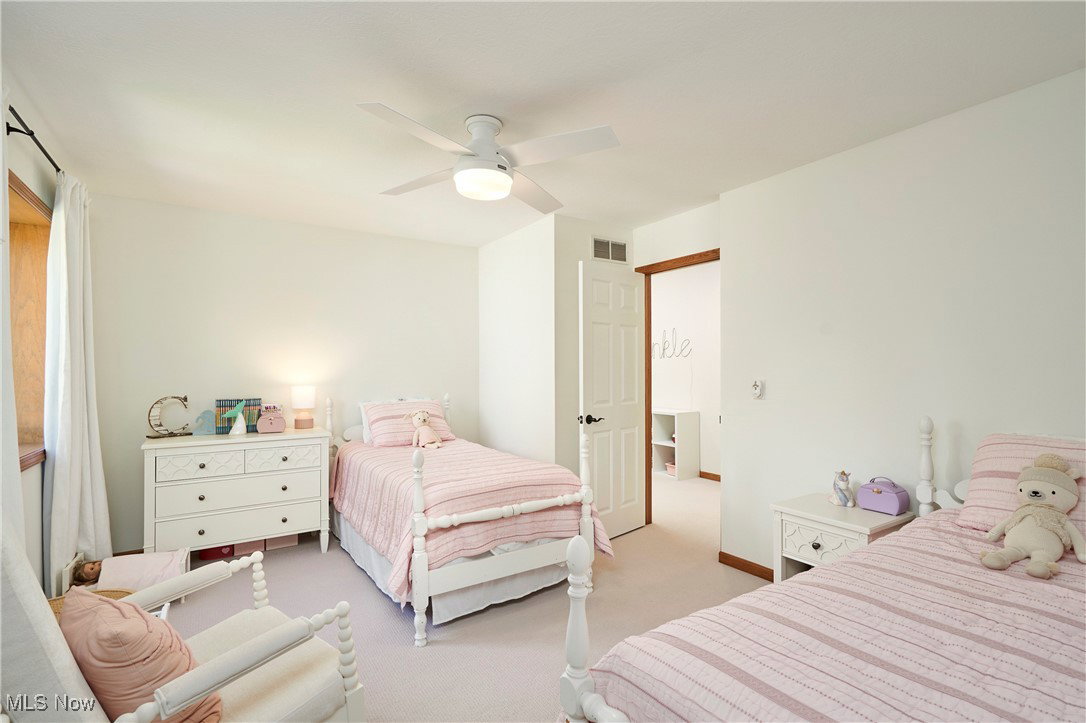
First-floor primary suite, inspired décor, and a spacious 3-car garage set the stage for refined living in this beautifully updated home. Over the past two years, every detail has been thoughtfully enhanced. A striking new entry door opens to a curated main level, where a dramatic two-story Great Room overlooks the private rear grounds. The fireplace has been transformed with elegant stonework, complemented by fresh, neutral paint, designer lighting, and updated hardware. Rich hardwood floors flow through the foyer, office, dining room, and kitchen, creating a seamless, elevated feel. The gourmet kitchen impresses with gleaming quartzite countertops, top-tier appliances, a custom backsplash, deep sink, floating shelves, and refreshed cabinetry—plus a light-filled eating area that opens to the sunroom with serene views of the backyard. Bathrooms have been tastefully updated with premium finishes and fixtures. Upstairs are 3 spacious bedrooms with great closets that share a hall bath. Downstairs enjoy the walkout Lower Level featuring both a private office and a Rec Room that walks out to the patio. Situated in the highly sought-after Kingsbury Trace community—offering pool, tennis, clubhouse, walking trails, and playground—this home offers the perfect blend of elegance, comfort, and amenities. With newer roof (2018), gutters (2020), furnace (2019), and A/C (2012), it’s a truly turnkey opportunity in one of the area’s most desirable neighborhoods.
Additional Information
- Interior Features
- Bookcases, Built-in Features, Ceiling Fan(s), Chandelier, Entrance Foyer, Eat-in Kitchen, Granite Counters, Kitchen Island, Primary Downstairs, Recessed Lighting, Natural Woodwork, Walk-In Closet(s)
- Exterior Features
- Lighting, Private Yard
- Taxes
- $8,995
- HOA Fee
- $600
- Property Description
- Contemporary
- Appliances
- Dryer, Dishwasher, Disposal, Microwave, Range, Refrigerator, Washer
- Heating
- Forced Air, Gas
- Air Conditioning
- Central Air
- Stories
- 2
- Levels
- Two
- Roof
- Asphalt, Fiberglass
- Pool
- Yes
- Parking Features
- Attached, Drain, Electricity, Garage, Garage Door Opener, Heated Garage, Paved, Storage
- Garage Spaces
- 3
- School District
- Copley-Fairlawn CSD - 7703
- View
- Trees/Woods
Listing Courtesy of: Laura H Duryea, laurahduryea@gmail.com With Berkshire Hathaway HomeServices Stouffer Realty
Selling Office: Berkshire Hathaway HomeServices Stouffer Realty.Mortgage Calculator
The data relating to real estate for sale on this website comes in part from the Internet Data Exchange program of MLS Now and updated as of . Real estate listings held by brokerage firms other than Coldwell Banker Realty are marked with the Internet Data Exchange logo and detailed information about them includes the name of the listing broker(s).
IDX information is provided exclusively for consumers' personal, non-commercial use and may not be used for any purpose other than to identify prospective properties consumers may be interested in purchasing.
All information provided is deemed reliable but is not guaranteed and should be independently verified. © 2026 MLS Now. All Rights Reserved.