218 Tanglewood Drive, Dalton, OH 44618
- $359,900
- 3
- BD
- 3
- BA
- 3,044
- SqFt




- Sold Price
- $359,900
- List Price
- $359,900
- Status
- CLOSED
- Days on Market
- 46
- Closing Date
- Jun 30, 2025
- MLS#
- 5121954
- Subtype
- Residential
- Style
- Ranch
- Year Built
- 1987
- Bedrooms
- 3
- Bathrooms
- 3
- Full Baths
- 2
- Half Baths
- 1
- Living Area
- 3,044
- Acres
- 0.48
- Subdivision
- Woodridge Estates
- Neighborhood
- Woodridge Estates
- MLS Area Major
- Sugar Creek Twp
Property Description
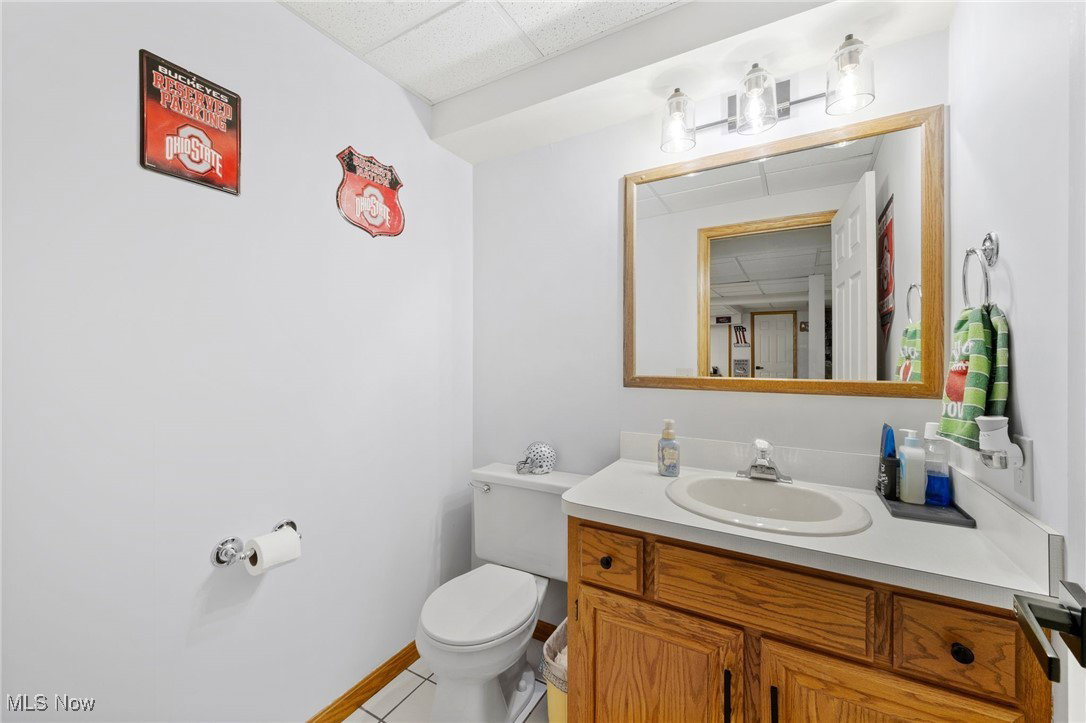
Welcome to 218 Tanglewood Dr, Dalton. This beautiful Woodridge Estates ranch with a fantastic outdoor area including a multi-level deck and in-ground pool is now available. Recent updates include the finished basement, interior painting, living room/hallway flooring, primary bedroom carpet, and some kitchen appliances. Making your way through the front covered porch, you’re welcomed into the foyer/living room area with new LVP flooring and a gas fireplace. Beyond the living room lies a sunroom, which is currently used as an office. Down the hallway you’ll find two bedrooms, a full bathroom and a full primary bedroom with its own bathroom, as well. The kitchen and dining area have heated tile floors, oak cabinets, Corian counter tops, and built-in appliances. Off the kitchen you’ll find a heated, two car garage and access to the finished basement which includes a half bathroom, bedroom and a large family room with a bar. The backyard is adorned with a multi-tiered, composite and wood deck surrounding an in-ground pool, and a small garden pond. There are truly too many impressive features about this home to describe here. Call today for an opportunity to view this amazing property and make it your own!
Additional Information
- Interior Features
- Central Vacuum
- Taxes
- $3,398
- HOA Fee
- $50
- Property Description
- Ranch
- Heating
- Fireplace(s), Gas
- Air Conditioning
- Central Air
- Stories
- 1
- Levels
- One
- Roof
- Asphalt, Shingle
- Pool
- Yes
- Parking Features
- Attached, Driveway, Garage, Heated Garage
- Garage Spaces
- 2
- School District
- Dalton LSD - 8502
Listing Courtesy of: Kelli B Tillapaw, kellitillapawryderrealty@gmail.com With Ryder Realty
Selling Office: Berkshire Hathaway HomeServices Professional Realty.Mortgage Calculator
The data relating to real estate for sale on this website comes in part from the Internet Data Exchange program of MLS Now and updated as of . Real estate listings held by brokerage firms other than Coldwell Banker Realty are marked with the Internet Data Exchange logo and detailed information about them includes the name of the listing broker(s).
IDX information is provided exclusively for consumers' personal, non-commercial use and may not be used for any purpose other than to identify prospective properties consumers may be interested in purchasing.
All information provided is deemed reliable but is not guaranteed and should be independently verified. © 2026 MLS Now. All Rights Reserved.