14931 Regency Drive, Strongsville, OH 44149
- $570,000
- 4
- BD
- 4
- BA
- 3,532
- SqFt




- Sold Price
- $570,000
- List Price
- $564,900
- Status
- CLOSED
- Days on Market
- 48
- Closing Date
- Jul 02, 2025
- MLS#
- 5122649
- Subtype
- Residential
- Style
- Colonial
- Year Built
- 1987
- Bedrooms
- 4
- Bathrooms
- 4
- Full Baths
- 3
- Half Baths
- 1
- Living Area
- 3,532
- Acres
- 0.37
- MLS Area Major
- Strongsville
Property Description
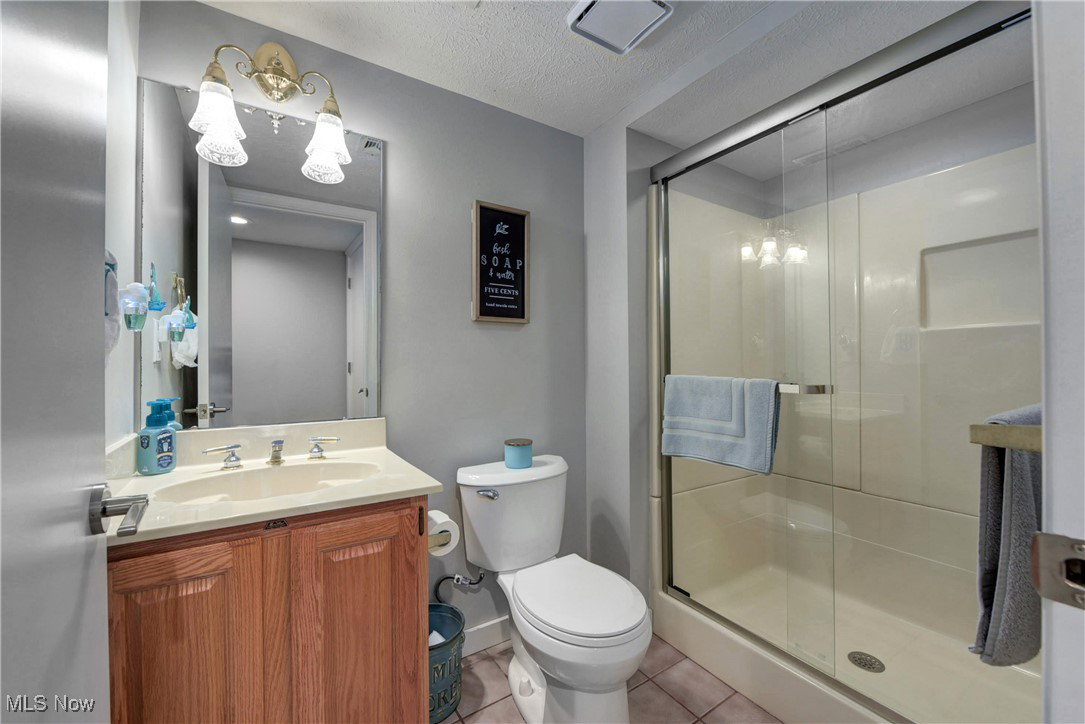
Welcome home to your elegant fully renovated in 2021 by Colabianchi Builders property; a stunning four-bedroom, three-full and one-half bath estate located in the Sterling Point Community. Upon entry, you are greeted by a grand, light-filled foyer that flows effortlessly into expansive living spaces finished with continuous luxury vinyl tile flooring. The gourmet kitchen is elegantly appointed, featuring soft-close cabinetry, granite countertops, bay window, and newer stainless-steel Bosch appliances (2021). An added thoughtfully designed custom beverage station further elevates the space. The great room exudes warmth and style with a stone gas fireplace that also offers wood-burning capabilities—ideal for cozy evenings or gatherings. A refined private office boasts custom built-in desks and cabinetry, providing a perfect work-from-home retreat. The formal dining or living room is tastefully finished with crown molding, while a dedicated laundry room with custom built-ins offers both function and form. Retreat to the luxurious primary suite, where natural light pours in through large windows. The suite includes a custom walk-in closet, continued luxury vinyl flooring, and a spa-inspired bath featuring dual vanities, a soaking tub, and an oversized glass and tile shower—with direct access to a private outdoor deck. Three additional generously sized bedrooms share a beautifully appointed Jack and Jill bathroom, each designed with comfort and style in mind. The fully finished lower level includes a full bath and extensive storage options, perfect for a media room, gym, or additional entertaining space. Other notable updates since 2021 include Central Air, Hot Water Tank, Roof, Garage Doors, and Sprinkler System. Meticulously updated with premium finishes, stunning architectural lines, and thoughtfully design elements throughout, this home offers an exceptional lifestyle. Contact your trusted realtor for a private showing today!
Additional Information
- Interior Features
- Ceiling Fan(s), Crown Molding, Double Vanity, Entrance Foyer, Eat-in Kitchen, Granite Counters, Kitchen Island, Open Floorplan, Soaking Tub, Vaulted Ceiling(s), Walk-In Closet(s)
- Exterior Features
- Sprinkler/Irrigation, Lighting
- Taxes
- $7,217
- HOA Fee
- $350
- Property Description
- Colonial
- Appliances
- Dishwasher, Disposal, Microwave, Range, Refrigerator
- Heating
- Fireplace(s), Gas
- Air Conditioning
- Central Air, Ceiling Fan(s)
- Stories
- 2
- Levels
- Two
- Roof
- Asphalt, Fiberglass
- Foundation
- Block
- Parking Features
- Attached, Drain, Electricity, Garage, Water Available
- Garage Spaces
- 3
- School District
- Strongsville CSD - 1830
Listing Courtesy of: Lauren Terzigni, laurenterzigni@gmail.com With RE/MAX Crossroads Properties
Selling Office: EXP Realty, LLC..Mortgage Calculator
The data relating to real estate for sale on this website comes in part from the Internet Data Exchange program of MLS Now and updated as of . Real estate listings held by brokerage firms other than Coldwell Banker Realty are marked with the Internet Data Exchange logo and detailed information about them includes the name of the listing broker(s).
IDX information is provided exclusively for consumers' personal, non-commercial use and may not be used for any purpose other than to identify prospective properties consumers may be interested in purchasing.
All information provided is deemed reliable but is not guaranteed and should be independently verified. © 2026 MLS Now. All Rights Reserved.