4071 Coventry Circle, Huron, OH 44839
- $424,900
- 2
- BD
- 2
- BA




- Sold Price
- $424,900
- List Price
- $424,900
- Status
- CLOSED
- Days on Market
- 36
- Closing Date
- Jun 20, 2025
- MLS#
- 5122949
- Subtype
- Residential
- Style
- Ranch
- Year Built
- 2020
- Bedrooms
- 2
- Bathrooms
- 2
- Full Baths
- 2
- Acres
- 0.17
- Subdivision
- Plum Brook
- Neighborhood
- Plum Brook
- MLS Area Major
- Huron
Property Description
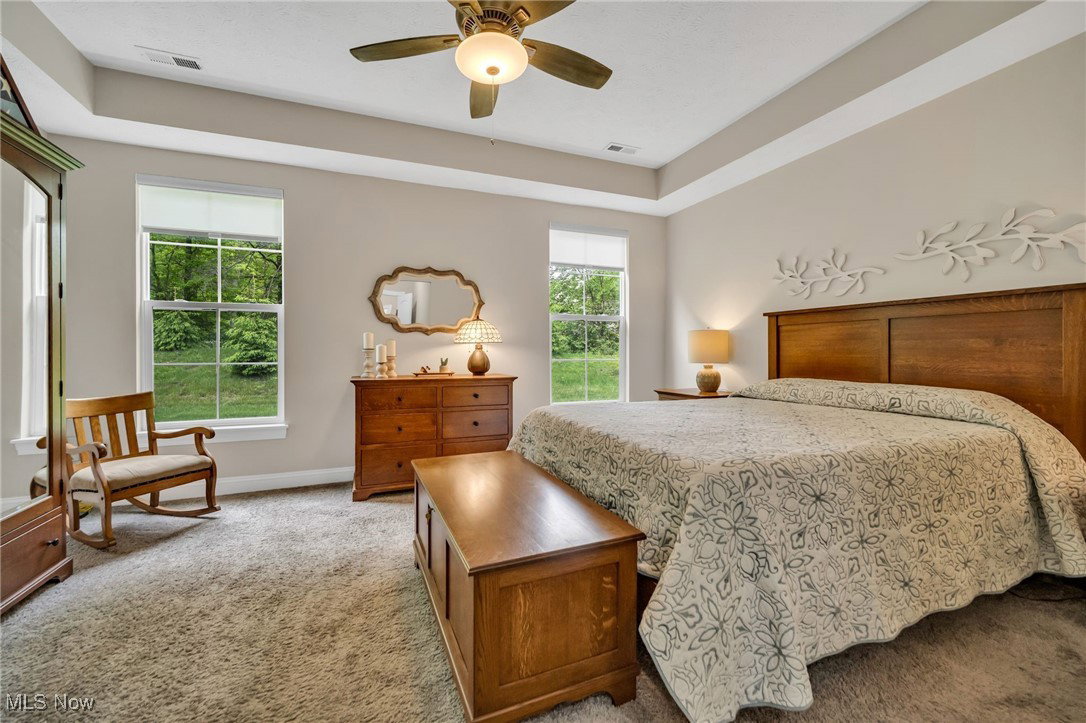
Rare Opportunity with Immediate Move in to this One-of-a-Kind Custom-Built Ranch. The Haven Model is a free standing open concept floor plan with 1,562 sq ft. Situated on a rare gorgeous private wooded lot lush with landscaping and wildlife. Enjoy listening to nature from your Upgraded remote operated screened in porch! Features 2 bedrooms, an additional flex room/office with closet, 2 baths, covered front porch, fireplace with shiplap feature wall and rustic beam mantle, luxury vinyl plank flooring, 36" kitchen cabinets, 7' island with exotic granite, high-end appliances including a Viking Range, skylights. Two Plus car heated garage with 6' extension perfect for workshop, storage, or golf cart. HVAC all recently replaced with Upgraded components. You deserve a maintenance-free lifestyle with exterior repairs, lawn care, and snow removal taken care of and fun community social events. The Courtyards at Plum Brook is located inside the Sanctuary at Plum Brook-Phase II. Minutes to freeways, shopping, medical facilities, dining, entertainment, golf, across from Plum Brook Country Club and Osborn Metro Park with dog park. FHA & VA approved.
Additional Information
- Interior Features
- Crown Molding, Double Vanity, Eat-in Kitchen, Granite Counters, High Ceilings, Primary Downstairs, Open Floorplan, Pantry, Recessed Lighting
- Exterior Features
- Awning(s), Private Yard
- Taxes
- $3,997
- Pets Allowed
- Yes
- Pets
- Yes
- Property Description
- Ranch
- Appliances
- Dryer, Dishwasher, Disposal, Microwave, Range, Refrigerator, Washer
- Heating
- Forced Air, Gas, Heat Pump
- Air Conditioning
- Central Air
- Stories
- 1
- Levels
- One
- Roof
- Asphalt
- Parking Features
- Attached, Garage
- Garage Spaces
- 2
- School District
- Huron CSD - 2202
- View
- Trees/Woods
Listing Courtesy of: Christopher Higgins, chrishiggins@kw.com With Keller Williams Citywide
Selling Office: Keller Williams Citywide.Mortgage Calculator
The data relating to real estate for sale on this website comes in part from the Internet Data Exchange program of MLS Now and updated as of . Real estate listings held by brokerage firms other than Coldwell Banker Realty are marked with the Internet Data Exchange logo and detailed information about them includes the name of the listing broker(s).
IDX information is provided exclusively for consumers' personal, non-commercial use and may not be used for any purpose other than to identify prospective properties consumers may be interested in purchasing.
All information provided is deemed reliable but is not guaranteed and should be independently verified. © 2026 MLS Now. All Rights Reserved.