1486 Park Ridge Avenue, Twinsburg, OH 44087
- $616,000
- 4
- BD
- 3
- BA
- 3,712
- SqFt




- Sold Price
- $616,000
- List Price
- $580,000
- Status
- CLOSED
- Days on Market
- 105
- Closing Date
- Aug 28, 2025
- MLS#
- 5122322
- Subtype
- Residential
- Style
- Colonial
- Year Built
- 2010
- Bedrooms
- 4
- Bathrooms
- 3
- Full Baths
- 2
- Half Baths
- 1
- Living Area
- 3,712
- Acres
- 0.37
- Subdivision
- Ridgetop Estates Sub 1
- Neighborhood
- Ridgetop Estates Sub 1
- MLS Area Major
- Twinsburg
Property Description
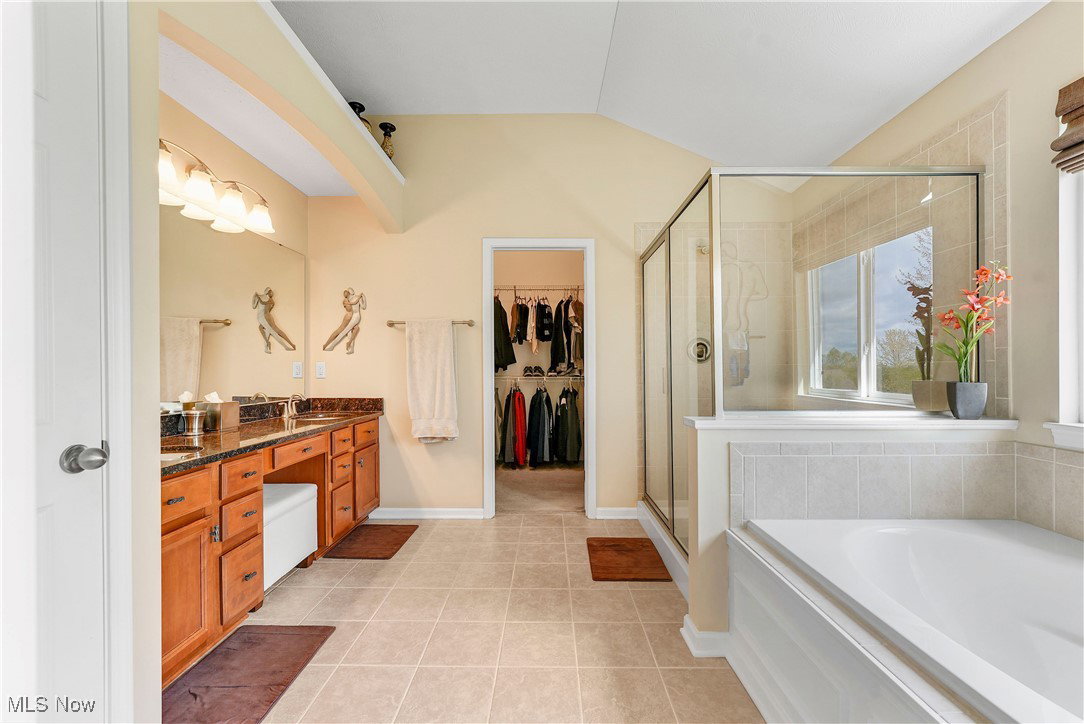
Welcome to your dream home, in the exclusive Ridgetop Estates development in Twinsburg Ohio. This gorgeous home is nestled at the end of a quiet cul-de-sac and perfectly positioned next to miles of scenic walking trails. This meticulously maintained 4-bedroom, 2.5-bath home that includes a main floor office offers exceptional comfort, style, and functionality throughout. Step inside to find all-new luxury vinyl plank flooring and plush carpet on the entire main level, leading into an open-concept great room with soaring vaulted ceilings and dramatic floor-to-ceiling windows that flood the space with natural light. The expansive layout flows seamlessly into the grand eat-in kitchen with an abundance of counter space. Complete with a walk-in pantry, stainless steel appliances, granite countertops, and a center island with convenient roll-out drawers— ideal for both everyday living and entertaining. Upstairs, you'll find generously sized bedrooms, including a luxurious primary suite featuring two large walk-in closets and a private en-suite bath. Each additional bedroom offers plenty of space and flexibility for guests, home offices, or hobbies. The finished basement adds even more living space along with abundant storage options, making it as practical as it is inviting. Outside, enjoy a private entertainer's paradise with a spacious patio and built-in fire pit-perfect for hosting gatherings or unwinding under the stars. Other special features include a sprinkler system, fenced in dog run and EV charger in garage. Don't miss this rare opportunity to own a stylish, move-in ready home in a serene location with endless lifestyle perks right outside your door.
Additional Information
- Interior Features
- Ceiling Fan(s), Entrance Foyer, Eat-in Kitchen, Granite Counters, Kitchen Island, Open Floorplan, Pantry, Storage, Vaulted Ceiling(s)
- Exterior Features
- Dog Run, Fire Pit, Sprinkler/Irrigation
- Taxes
- $9,380
- HOA Fee
- $360
- Property Description
- Colonial
- Appliances
- Dishwasher, Microwave, Range, Refrigerator
- Heating
- Forced Air, Gas
- Air Conditioning
- Central Air
- Stories
- 2
- Levels
- Two
- Roof
- Asphalt, Fiberglass
- Parking Features
- Attached, Driveway, Garage Faces Front, Garage
- Garage Spaces
- 3
- School District
- Twinsburg CSD - 7716
Listing Courtesy of: Heather Spirko, hrspirko@gmail.com With RE/MAX Haven Realty
Selling Office: Keller Williams Chervenic Rlty.Mortgage Calculator
The data relating to real estate for sale on this website comes in part from the Internet Data Exchange program of MLS Now and updated as of . Real estate listings held by brokerage firms other than Coldwell Banker Realty are marked with the Internet Data Exchange logo and detailed information about them includes the name of the listing broker(s).
IDX information is provided exclusively for consumers' personal, non-commercial use and may not be used for any purpose other than to identify prospective properties consumers may be interested in purchasing.
All information provided is deemed reliable but is not guaranteed and should be independently verified. © 2026 MLS Now. All Rights Reserved.