1152 Terraho Drive, Salem, OH 44460
- $492,000
- 3
- BD
- 3
- BA
- 2,764
- SqFt




- Sold Price
- $492,000
- List Price
- $492,000
- Status
- CLOSED
- Days on Market
- 35
- Closing Date
- Jun 18, 2025
- MLS#
- 5122552
- Subtype
- Residential
- Style
- Colonial
- Year Built
- 1997
- Bedrooms
- 3
- Bathrooms
- 3
- Full Baths
- 2
- Half Baths
- 1
- Living Area
- 2,764
- Acres
- 1.19
- Subdivision
- Mcleans
- Neighborhood
- Mcleans
- MLS Area Major
- Butler Twp
Property Description
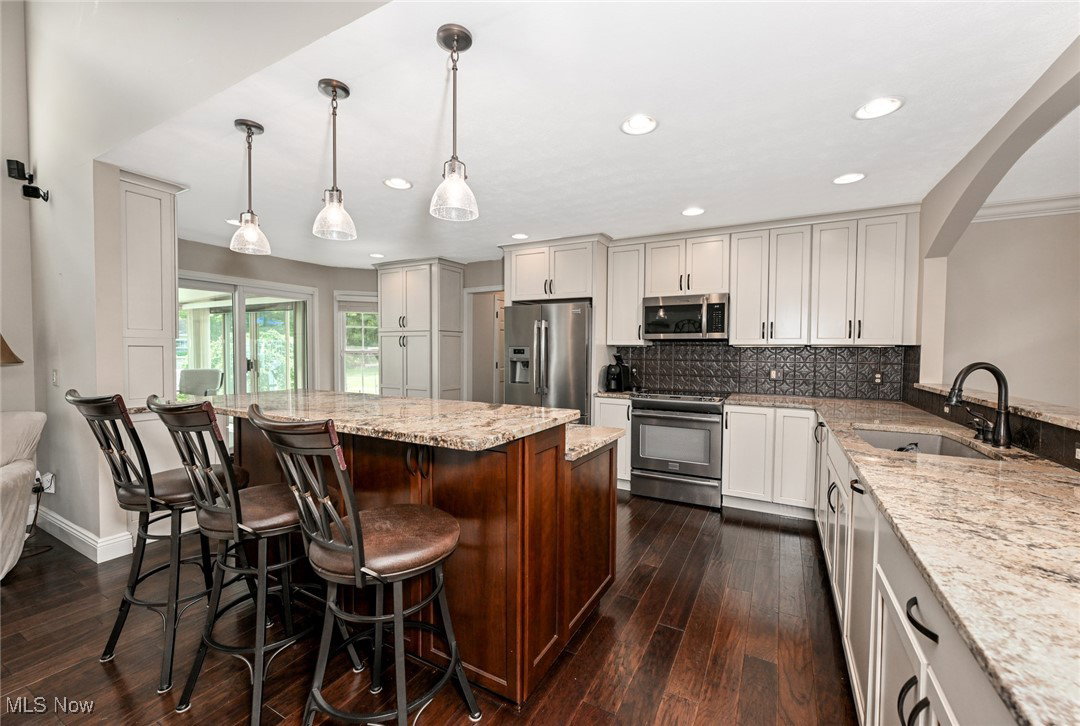
Absolutely amazing! This property has everything you could need! Situated on a lush green 1.2 acre pie shaped private lot, bordering beautiful undeveloped woods. The long driveway widens at the house, is 1" extra thick to handle heavy RVs & delivery vehicles & tons of room for guests, trailers, boats & turn around space. Attached 2 car garage is heated, complete w/ storage area at the back & attached cabinetry. The path around the side takes you to the "shed". Nothing ordinary here! Equip w/ 100AMP electric panel, baseboard heat, wall A/C, windows, lighting & cabinetry. Perfect office, She-shed or playhouse! Check out the charming water feature w/ fountain & heater on your way to the multi-level composite deck & patio room. The time is right to move in & enjoy the salt water pool! Need a man cave, workshop, place for tractors, antique cars, ATVs tools & smokers? This oversized bonus garage will seal the deal! Forced air heat, tons of lighting, 30AMP electric box, garage door on opener & new metal roof on back section. Now inside to an impressive 2 story entry & handsome dark wood floors that run through the main level. A formal dining room to the right w/ a unique open wall into the kitchen. Foot upon foot of luxurious granite covers the custom Kraftmaid soft-close cabinets + pantry, fantastic lighting & a contrasting island w/ massive drawers & bar height counter to seat 3 or more! The 2 story fireplace & wall of windows is the showpiece of the living room. The 1st floor master suite you've been searching for is here too! A wall of built-in cabinetry + walk-in closet. Large full bathroom w/ dbl granite vanities & access to the deck! Laundry & 1/2 bath on main level too. Upstairs is a full bathroom, 2 bedrooms, loft (perfect to convert to 4th bedroom) & an open catwalk in between. Close to shopping in Salem or Alliance. Quick access to Sevakeen Country Club, Westville Lake Golf Course, & Guilford Lake. Call for more info & list of updates!
Additional Information
- Interior Features
- Built-in Features, Ceiling Fan(s), Crown Molding, Double Vanity, Entrance Foyer, Granite Counters, High Ceilings, Kitchen Island, Primary Downstairs, Open Floorplan, Pantry, Recessed Lighting, Walk-In Closet(s), Wired for Sound
- Exterior Features
- Fire Pit
- Taxes
- $3,297
- Property Description
- Colonial
- Appliances
- Dryer, Dishwasher, Freezer, Microwave, Range, Refrigerator, Water Softener, Washer
- Heating
- Baseboard, Electric, Heat Pump, Propane
- Air Conditioning
- Central Air, Heat Pump
- Stories
- 2
- Levels
- Two
- Roof
- Asphalt
- Foundation
- Block
- Pool
- Yes
- Parking Features
- Attached, Concrete, Driveway, Detached, Garage Faces Front, Garage, Garage Door Opener, Heated Garage
- Garage Spaces
- 5
- School District
- West Branch LSD - 5012
- View
- Trees/Woods
Listing Courtesy of: Lisa Hughes, Lisa@Lhughesrealestate.com With RE/MAX Trends Realty
Selling Office: Keller Williams Chervenic Rlty.Mortgage Calculator
The data relating to real estate for sale on this website comes in part from the Internet Data Exchange program of MLS Now and updated as of . Real estate listings held by brokerage firms other than Coldwell Banker Realty are marked with the Internet Data Exchange logo and detailed information about them includes the name of the listing broker(s).
IDX information is provided exclusively for consumers' personal, non-commercial use and may not be used for any purpose other than to identify prospective properties consumers may be interested in purchasing.
All information provided is deemed reliable but is not guaranteed and should be independently verified. © 2026 MLS Now. All Rights Reserved.