4212 Castle Ridge, Copley, OH 44321
- $335,000
- 4
- BD
- 4
- BA
- 2,567
- SqFt




- Sold Price
- $335,000
- List Price
- $345,000
- Status
- CLOSED
- Days on Market
- 214
- Closing Date
- Dec 12, 2025
- MLS#
- 5121912
- Subtype
- Residential
- Style
- Cape Cod, Cluster Home
- Year Built
- 2000
- Bedrooms
- 4
- Bathrooms
- 4
- Full Baths
- 4
- Living Area
- 2,567
- Subdivision
- Royal Clusters At Kingsbury Trace Ph Ii
- Neighborhood
- Royal Clusters At Kingsbury Trace Ph Ii
- MLS Area Major
- Copley Twp
Property Description
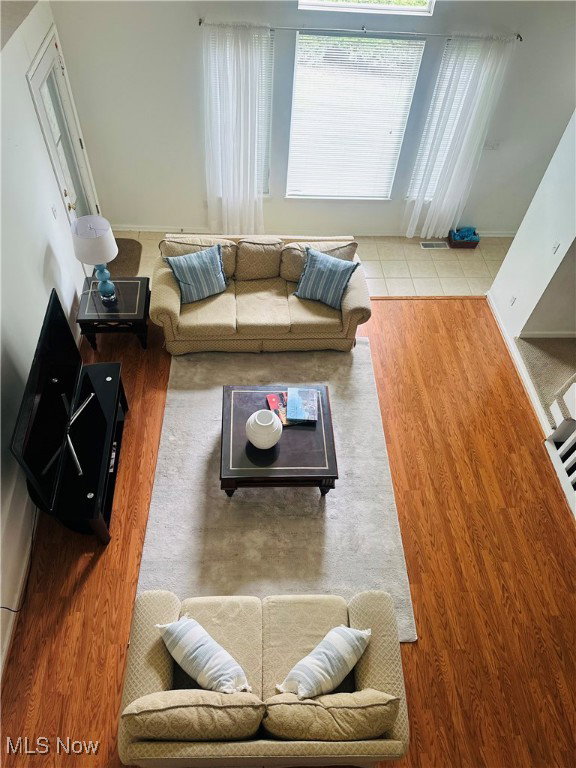
This stunning Condo is set on a quiet cul-de-sac offering 4 bedrooms, 4 bathrooms, and over 2,500 sq ft of thoughtfully designed living space in the desirable Kingsbury Trace community. The main level features an inviting open-concept layout with a vaulted Great room, an updated kitchen, and a spacious dining area, perfect for everyday living and entertaining. First-floor owner's suite provides a private retreat, with a walk-in closet and en-suite bath, while a second bedroom and full bath on the main floor add convenience. Upstairs, you'll find two additional bedrooms, a full bath, and a large loft area ideal for a home office, playroom, or additional living space. The finished lower level includes a cozy fireplace, a full bath, and abundant space. Outdoor living shines with a private deck overlooking a landscaped garden, a stone patio, and a private tree-fenced area. The location offers easy access to I-77, Route 18, and nearby shopping and dining in Montrose. This move-in-ready Condo blends comfort, style, and convenience. Don't miss the chance to make it yours! Wood flooring installed 2015, water heater 2019, HVAC 2021, new roof and new gutters 2021, new front and back doors 2024. Schedule a showing today.
Additional Information
- Interior Features
- Ceiling Fan(s), High Ceilings, Primary Downstairs, Open Floorplan, Vaulted Ceiling(s), Walk-In Closet(s)
- Taxes
- $5,857
- HOA Fee
- $700
- Pets Allowed
- Yes
- Pets
- Yes
- Property Description
- Cape Cod, Cluster Home
- Appliances
- Dryer, Dishwasher, Disposal, Microwave, Range, Refrigerator, Washer
- Heating
- Forced Air, Gas
- Air Conditioning
- Central Air, Ceiling Fan(s)
- Stories
- 2
- Levels
- Two
- Roof
- Asphalt, Fiberglass
- Pool
- Yes
- Parking Features
- Attached, Concrete, Direct Access, Driveway, Garage Faces Front, Garage, Garage Door Opener
- Garage Spaces
- 2
- School District
- Copley-Fairlawn CSD - 7703
Listing Courtesy of: Zorica Brdarski, zoricab@stoufferrealty.com With Berkshire Hathaway HomeServices Stouffer Realty
Selling Office: Keller Williams Legacy Group Realty.Mortgage Calculator
The data relating to real estate for sale on this website comes in part from the Internet Data Exchange program of MLS Now and updated as of . Real estate listings held by brokerage firms other than Coldwell Banker Realty are marked with the Internet Data Exchange logo and detailed information about them includes the name of the listing broker(s).
IDX information is provided exclusively for consumers' personal, non-commercial use and may not be used for any purpose other than to identify prospective properties consumers may be interested in purchasing.
All information provided is deemed reliable but is not guaranteed and should be independently verified. © 2026 MLS Now. All Rights Reserved.