972 Ashford Court, Medina, OH 44256
- $1,035,000
- 5
- BD
- 4
- BA
- 4,013
- SqFt




- Sold Price
- $1,035,000
- List Price
- $1,035,000
- Status
- CLOSED
- Days on Market
- 66
- Closing Date
- Jul 17, 2025
- MLS#
- 5121694
- Subtype
- Residential
- Style
- Craftsman, Modern
- Year Built
- 2021
- Bedrooms
- 5
- Bathrooms
- 4
- Full Baths
- 4
- Living Area
- 4,013
- Acres
- 3.38
- Subdivision
- Coventry Lakes
- Neighborhood
- Coventry Lakes
- MLS Area Major
- Granger Twp
Property Description
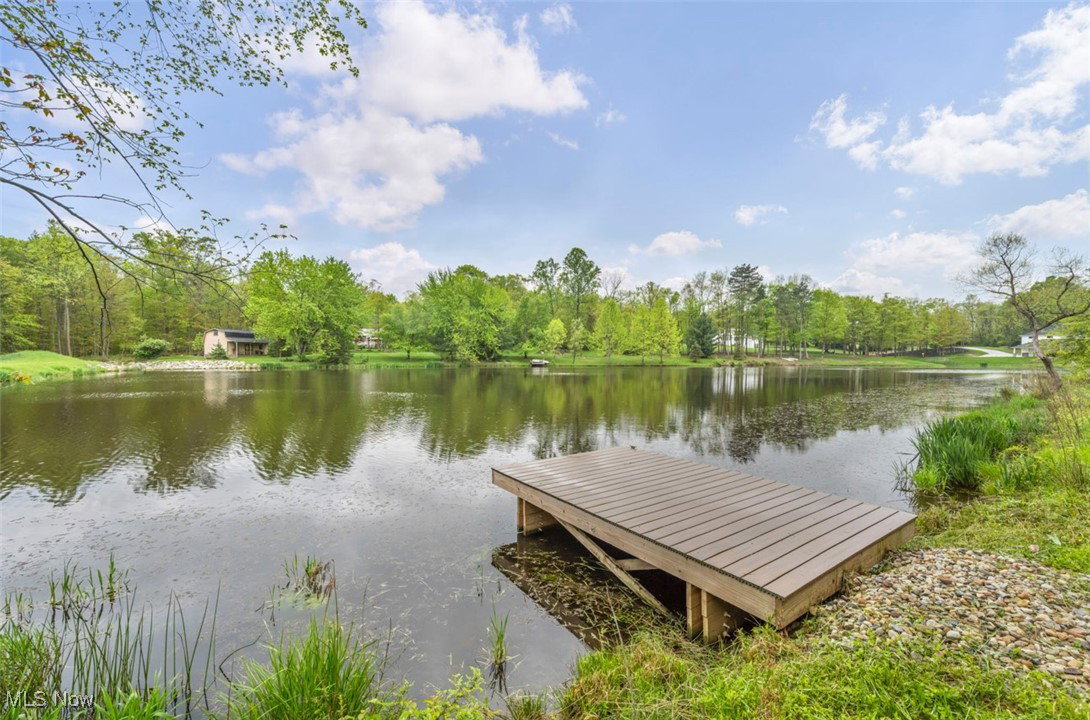
Luxury County Living at it's finest located in the Highland School District on 3.38 acres with a scenic pond. Each room was thoughtfully designed by the owner with upscale personal finishes and built by Artisan Building and Design just a couple years young. 5 bedroom 4 bath with the owners retreat on the first floor. Open-concept layout features soaring ceiling, floor-to-ceiling windows, and a striking custom fireplace wall. Designer kitchen with a gorgeous backsplash over sized island, rich cabinetry with lighted display cabinets, induction cooktop and just around the corner is the walk in pantry. The gracious dining room is anchored by a bold timeless chevron wall. The owners retreat includes soaking tub and walk-in shower with dual shower heads. Dual sinks, laundry room with a Speed Queen washer and dryer, an expansive walk-in closet featuring a center island to tie this all together. Full bath down the hall adjacent to the bedroom that currently presents as an office/ sewing room. A board and batten accent wall enhances the stairway guiding you upstairs where a flex space awaits, three more bedrooms along with the second laundry-room, walk in closets and two full baths. Step outside from the drop zone area that has custom wood lockers to the multi-layer deck overlooking the above-ground pool. Home offers a heated 3 car garage with work bench, stationary tub, hot and cold water as well. The pole barn is a dream with 2 commercial size doors for storing a camper, boat or extra cars. Additional features include: remote window blinds, tankless hot water heater, basement is stubbed in for future bath, surround system in kitchen and living room, two high efficiency furnaces, two electrical panels, reverse osmosis system, water softener, storage shelves, watering system for flower beds. This one-of-a-kind, luxury home blending modern elegance and county charm awaits you!
Additional Information
- Interior Features
- Ceiling Fan(s), Chandelier, Double Vanity, Entrance Foyer, Eat-in Kitchen, Granite Counters, High Ceilings, Kitchen Island, Primary Downstairs, Open Floorplan, Pantry, Soaking Tub, Smart Thermostat, Walk-In Closet(s), Wired for Sound
- Exterior Features
- Dock
- Taxes
- $12,013
- HOA Fee
- $1,300
- Property Description
- Craftsman, Modern
- Appliances
- Cooktop, Dryer, Dishwasher, Disposal, Microwave, Range, Refrigerator, Water Softener, Washer
- Heating
- Gas
- Air Conditioning
- Central Air
- Stories
- 3
- Levels
- Three Or More
- Roof
- Fiberglass, Shingle
- Pool
- Yes
- Parking Features
- Attached, Concrete, Driveway, Electric Vehicle Charging Station(s), Garage, Heated Garage, Inside Entrance, Oversized, RV Garage, Garage Faces Side
- Garage Spaces
- 3
- School District
- Highland LSD Medina- 5205
Listing Courtesy of: Patty Starkey, pstarkey24@gmail.com With Richfield Realty Group LLC
Selling Office: Harvest Home Realty, Corp..Mortgage Calculator
The data relating to real estate for sale on this website comes in part from the Internet Data Exchange program of MLS Now and updated as of . Real estate listings held by brokerage firms other than Coldwell Banker Realty are marked with the Internet Data Exchange logo and detailed information about them includes the name of the listing broker(s).
IDX information is provided exclusively for consumers' personal, non-commercial use and may not be used for any purpose other than to identify prospective properties consumers may be interested in purchasing.
All information provided is deemed reliable but is not guaranteed and should be independently verified. © 2026 MLS Now. All Rights Reserved.