440 Abbyshire Road, Green, OH 44319
- $309,900
- 4
- BD
- 2
- BA
- 2,591
- SqFt




- Sold Price
- $309,900
- List Price
- $309,900
- Status
- CLOSED
- Days on Market
- 53
- Closing Date
- Jul 02, 2025
- MLS#
- 5119213
- Subtype
- Residential
- Style
- Ranch
- Year Built
- 1960
- Bedrooms
- 4
- Bathrooms
- 2
- Full Baths
- 2
- Living Area
- 2,591
- Acres
- 0.29
- Subdivision
- Hillcrest Highlands
- Neighborhood
- Hillcrest Highlands
- MLS Area Major
- Green
Property Description
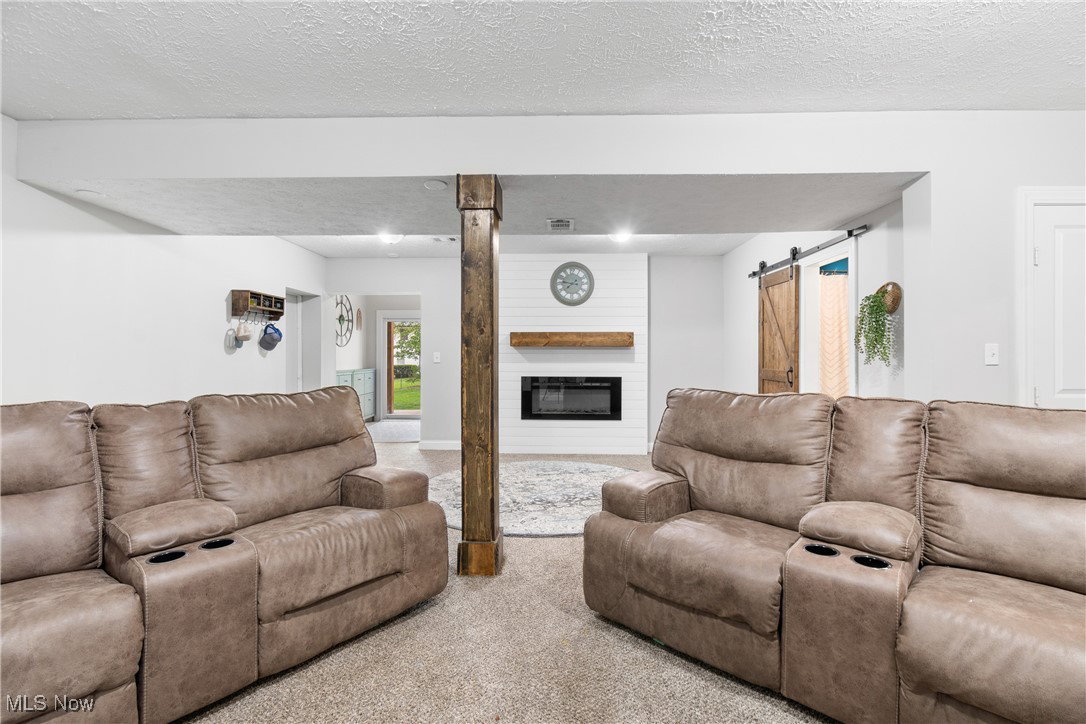
Introducing a modern and updated gem in the highly desirable Highland subdivision! Open house 5/25/25 at 1-2:30! This stunning raised ranch boasts over 2,500 square feet of clean, open living space, featuring 4 spacious bedrooms and 2 full baths, making it perfect for families and entertaining alike. As you step inside, you’ll be welcomed by an inviting open floor plan, highlighted by new LVT flooring that flows seamlessly throughout the main level. The living area is filled with natural light, thanks to a large picture window, and features a cozy vented fireplace, creating a warm and inviting atmosphere. The heart of this home is the expansive eat-in kitchen and dining combo, complete with gleaming granite countertops, a central island, and brand-new appliances. Ample cupboard space and recessed lighting add functionality and elegance to this culinary haven. The large master bedroom, conveniently located off the kitchen, features a wood-burning fireplace, offering a perfect retreat for relaxation. Step into the relaxing sitting area that connects to a spacious lower-level recreation area, complete with built-ins and another fireplace, ideal for family gatherings. Enjoy easy access to a new concrete patio, perfect for outdoor entertaining and summer barbecues. The home also includes a separate laundry area, storage space, and a utility room for added convenience. This meticulously maintained home has seen numerous updates, including a new roof, furnace, and A/C in 2019, along with updated appliances, recessed lighting in 2020, and stylish LVT flooring and backsplash in 2024. The addition of leaf guard gutters in 2022 ensures peace of mind during any season. With all these features and updates, this beautiful, clean, and modern home perfectly blends comfort with style. Don’t miss your chance to make it yours—schedule a showing today!
Additional Information
- Interior Features
- Breakfast Bar, Eat-in Kitchen
- Taxes
- $4,030
- Property Description
- Ranch
- Appliances
- Dishwasher, Microwave, Range, Refrigerator
- Heating
- Electric, Forced Air, Fireplace(s)
- Air Conditioning
- Central Air
- Stories
- 1
- Levels
- One
- Roof
- Asphalt
- Parking Features
- Additional Parking, Attached, Driveway, Garage Faces Front, Garage, Garage Door Opener, Paved
- Garage Spaces
- 2
- School District
- Green LSD (Summit)- 7707
Listing Courtesy of: Rebecca L Cope, rebfogle37@gmail.com With RE/MAX Edge Realty
Selling Office: EXP Realty, LLC..Mortgage Calculator
The data relating to real estate for sale on this website comes in part from the Internet Data Exchange program of MLS Now and updated as of . Real estate listings held by brokerage firms other than Coldwell Banker Realty are marked with the Internet Data Exchange logo and detailed information about them includes the name of the listing broker(s).
IDX information is provided exclusively for consumers' personal, non-commercial use and may not be used for any purpose other than to identify prospective properties consumers may be interested in purchasing.
All information provided is deemed reliable but is not guaranteed and should be independently verified. © 2026 MLS Now. All Rights Reserved.