2907 Bushnell Campbell Road, Fowler, OH 44418
- $502,000
- 3
- BD
- 3
- BA
- 3,280
- SqFt




- Sold Price
- $502,000
- List Price
- $469,900
- Status
- CLOSED
- Days on Market
- 28
- Closing Date
- Jun 06, 2025
- MLS#
- 5120967
- Subtype
- Residential
- Style
- Conventional, Log Home
- Year Built
- 1996
- Bedrooms
- 3
- Bathrooms
- 3
- Full Baths
- 3
- Living Area
- 3,280
- Acres
- 11.58
- Subdivision
- Hartford Township Original Sec 38
- Neighborhood
- Hartford Township Original Sec 38
- MLS Area Major
- Hartford Twp
Property Description
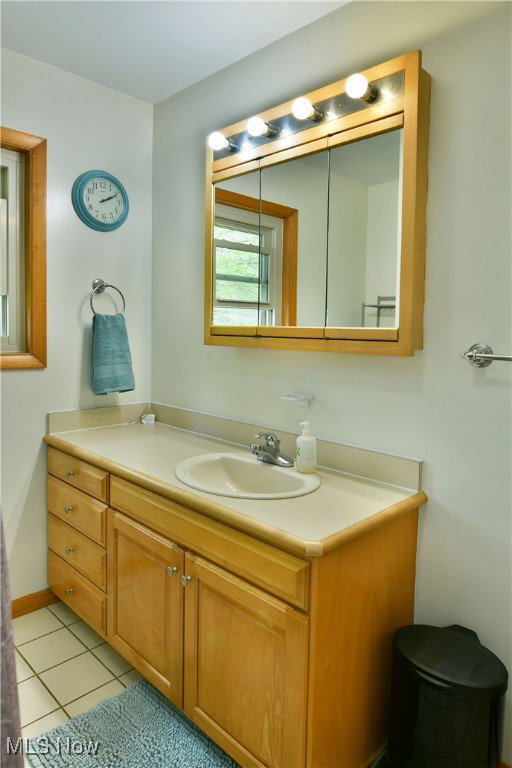
Custom-built, log cabin style living; right in your own backyard, this remarkable Fowler home sets you amongst the trees as you experience the natural surrounding beauty each and every day. Found at the end of a winding gravel drive, this impressive estate immediately commands your attention with its warm colors and Lincoln Log styled construction. The rear of the home showcases a prominent rear deck that overlooks a lower patio area, trimmed in elegant stonework. Meanwhile, a large, detached garage handles additional vehicle or equipment storage. Step inside to be blown away by the engaging open central layout as the tall ceilings and rich woodwork meld together to create something truly special. Tiled flooring runs underfoot as formal dining enjoys its arch topped window. The wraparound galley kitchen provides a large island while the immediate living room is enchanted by its towering stone mantle with inset fireplace. Overhead skylights provide plenty of natural light. At the short hall, a pair of inviting guest bedrooms flank a brightly lit full bath. Opposite the kitchen, the must-see master suite brings its sky light adorned quarters and private walkout entrance. A substantial closet awaits the full private bath with its decadent soaking tub and glass stalled shower. First floor laundry leads to the finished basement where a fourth bedroom joins gorgeous rec space that ties both a bar area and stunning family room with wood burning stove. An additional full bath rounds out the package. The sellers are also offering a 1-year home warranty.
Additional Information
- Interior Features
- Ceiling Fan(s), Eat-in Kitchen, High Ceilings, Open Floorplan, Soaking Tub, Bar
- Taxes
- $4,824
- Property Description
- Conventional, Log Home
- Appliances
- Dryer, Dishwasher, Microwave, Range, Refrigerator, Washer
- Heating
- Baseboard, Fireplace(s), Geothermal
- Air Conditioning
- Geothermal, Heat Pump
- Stories
- 1
- Levels
- One
- Roof
- Asphalt, Fiberglass
- Parking Features
- Additional Parking, Attached, Detached, Garage, Garage Door Opener
- Garage Spaces
- 2
- School District
- Joseph Badger LSD - 7810
Listing Courtesy of: Lyndsay Thomas, lyndsay.thomas@brokerssold.com With Brokers Realty Group
Selling Office: Altobelli Real Estate.Mortgage Calculator
The data relating to real estate for sale on this website comes in part from the Internet Data Exchange program of MLS Now and updated as of . Real estate listings held by brokerage firms other than Coldwell Banker Realty are marked with the Internet Data Exchange logo and detailed information about them includes the name of the listing broker(s).
IDX information is provided exclusively for consumers' personal, non-commercial use and may not be used for any purpose other than to identify prospective properties consumers may be interested in purchasing.
All information provided is deemed reliable but is not guaranteed and should be independently verified. © 2026 MLS Now. All Rights Reserved.