1613 ROANOKE Avenue, Uhrichsville, OH 44683
- $183,000
- 2
- BD
- 2
- BA




- Sold Price
- $183,000
- List Price
- $182,000
- Status
- CLOSED
- Days on Market
- 47
- Closing Date
- Jun 23, 2025
- MLS#
- 5121050
- Subtype
- Residential
- Style
- Cape Cod, Ranch
- Year Built
- 1937
- Bedrooms
- 2
- Bathrooms
- 2
- Full Baths
- 1
- Half Baths
- 1
- Acres
- 0.71
- MLS Area Major
- New Philadelphia
Property Description
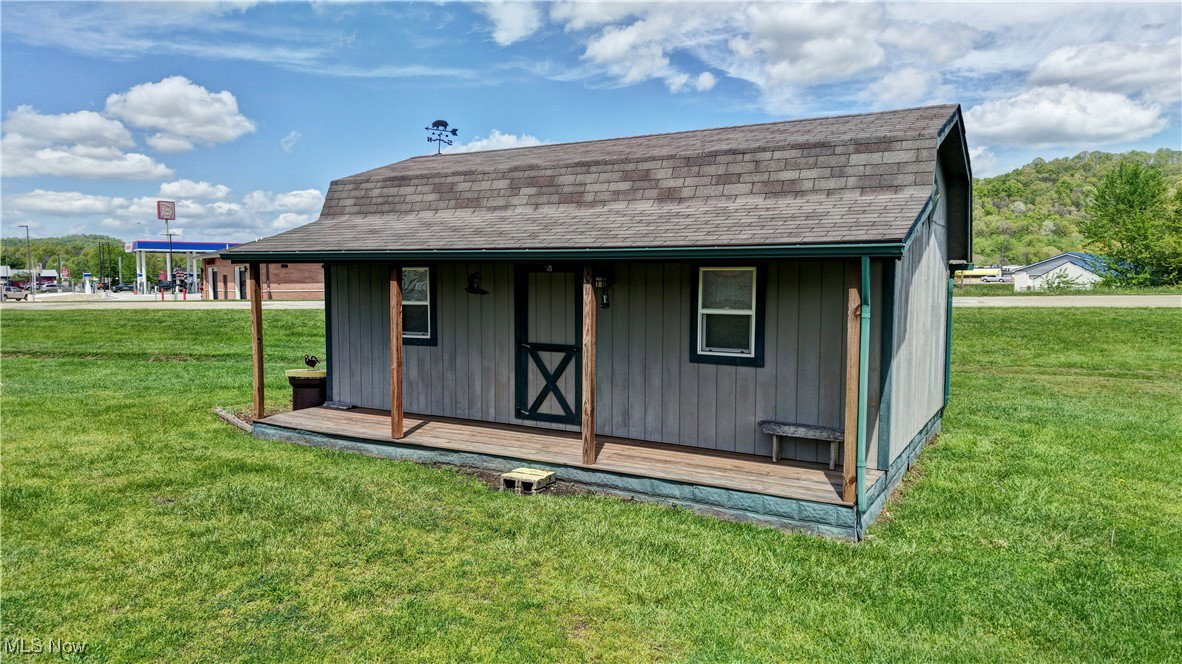
You will be impressed with this adorable and impeccable Ranch home. Pulling up the newer concrete driveway to the 2 car attached garage gives you a sense of peace and tranquility. Enjoy sitting and relaxing in the newly screened (2024) porch between the garage and home, or enjoy the outdoors on the large rear wooden deck. This home has been well cared for and the improvements are non-stop. You will love the large gorgeous eat in kitchen offering beautiful cabinetry, newer flooring, recently painted, newer refrigerator and all kitchen appliances stay with the home. Seller has remodeled the full bath in 2024 including a gorgeous large walk in shower. A large living room with a natural gas fireplace is the perfect place for cozy comfortable relaxation. Enjoy the enclosed sunroom at the front of the home. The first floor has a nice size bedroom with a ½ bath and there is a large bedroom on the second level. You will be impressed with the extra clean basement. Sellers have made many improvements to this fine home including: New Metal roof and added Deck in 2011, Shed 12 x 22 2008, New furnace and A/C in 2020, Fireplace 2024, Patio and driveway 2012. Hot water tank is a rental $23.00 per month.
Additional Information
- Interior Features
- Ceiling Fan(s)
- Taxes
- $1,139
- Property Description
- Cape Cod, Ranch
- Appliances
- Dryer, Dishwasher, Microwave, Range, Refrigerator, Water Softener, Washer
- Heating
- Forced Air, Gas
- Air Conditioning
- Central Air
- Levels
- One and One Half
- Roof
- Metal
- Parking Features
- Concrete, Drain, Driveway, Garage Faces Front, Garage, Garage Door Opener, On Site
- Garage Spaces
- 2
- School District
- Claymont CSD - 7901
Listing Courtesy of: Norma Ryan, nryanrealtor@gmail.com With Barnett Inc. Realtors
Selling Office: McInturf Realty.Mortgage Calculator
The data relating to real estate for sale on this website comes in part from the Internet Data Exchange program of MLS Now and updated as of . Real estate listings held by brokerage firms other than Coldwell Banker Realty are marked with the Internet Data Exchange logo and detailed information about them includes the name of the listing broker(s).
IDX information is provided exclusively for consumers' personal, non-commercial use and may not be used for any purpose other than to identify prospective properties consumers may be interested in purchasing.
All information provided is deemed reliable but is not guaranteed and should be independently verified. © 2026 MLS Now. All Rights Reserved.