10945 Burlington Ridge Drive, Chardon, OH 44024
- $500,000
- 3
- BD
- 3
- BA
- 3,205
- SqFt




- Sold Price
- $500,000
- List Price
- $500,000
- Status
- CLOSED
- Days on Market
- 49
- Closing Date
- Jun 25, 2025
- MLS#
- 5119234
- Subtype
- Residential
- Style
- Colonial
- Year Built
- 1989
- Bedrooms
- 3
- Bathrooms
- 3
- Full Baths
- 3
- Living Area
- 3,205
- Acres
- 1.50
- Subdivision
- Burlington Station
- Neighborhood
- Burlington Station
- MLS Area Major
- Munson Twp
Property Description
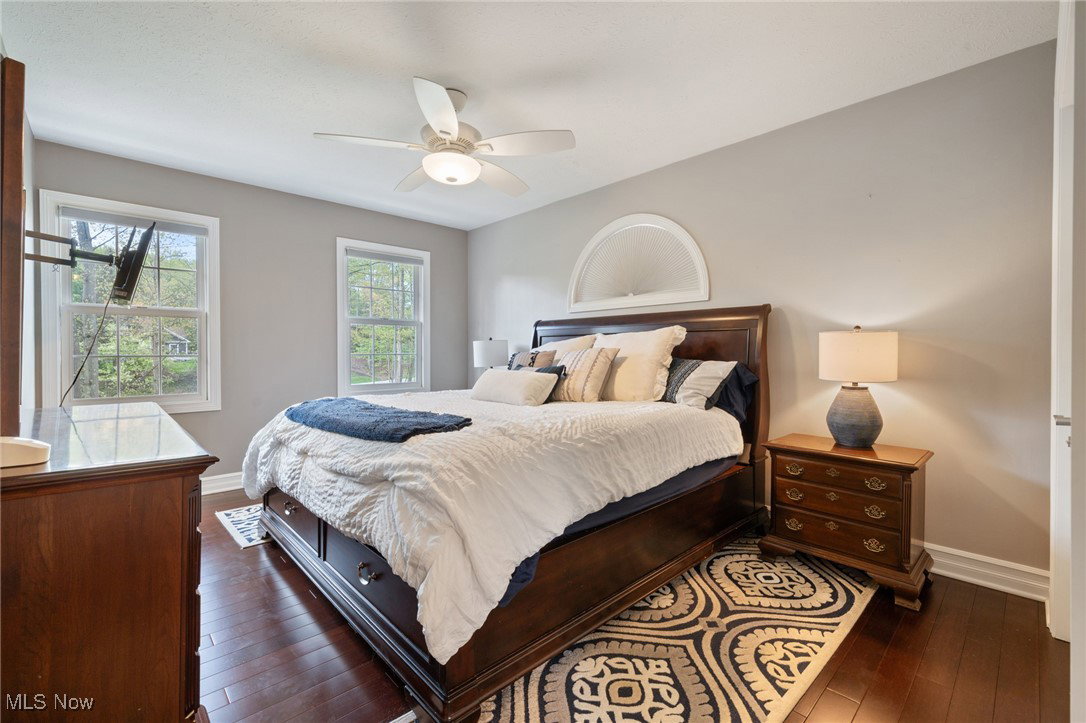
Discover this beautifully updated 3 bedroom, 3 full bath colonial home nestled on a cul-de-sac street. BONUS: Inspections have already been completed—peace of mind included! Thoughtfully designed OPEN concept kitchen boasts an impressive center island perfect for entertaining, microwave drawer, abundant high-level cabinetry w/a custom recycling center, & luxurious finishes including a farmhouse sink, multi-speed range hood, pantry w/pull-out drawers, spice cabinet, a reverse osmosis water system, & adjacent walk-in pantry w/Container Store design, plumbed for a wet bar! Wonderful large eat-in area- heart of the home. Relax in the living rm, featuring a stone fireplace & an inviting open layout seamlessly connecting to the kitchen & foyer. Family rm w/vaulted ceilings offers a tucked-away sanctuary, providing serene views that blend seamlessly w/the natural surroundings. Transformed the former dining rm into a stunning home office. 1st flr amenities: laundry rm w/utility sink & full bathroom w/walk-in shower w/custom glass door. Upstairs, unwind in the primary suite with ample space & exquisite bamboo floors. Attached primary bathroom features Jacuzzi soaking tub, dual-sink custom vanity, & spacious custom shower. Two add'l bedrooms upstairs provide comfortable spaces w/generous closets & spacious hallway bathroom w/custom vanity & custom shower door. Other great feature-Kinetico water system. Lower level recreation rm provides versatile living space for leisure or entertainment, along w/an extra room perfect for a home gym, office, home theater, plus ample storage space. Ideal for gatherings, relaxation, & play-your private outdoor oasis- multi-level Trex-style deck, stamped concrete patio, firepit area, & storage shed. Conveniently located close to downtown Chardon amenities, parks, dining, & shopping. COUNTLE$$ UPDATES-Newer 2023-off lot septic, landscape design, sump pump, & well tank. 2019: Deck. 2017: Roof, driveway & HVAC. Home Warranty included! Welcome Home!
Additional Information
- Interior Features
- Ceiling Fan(s), Chandelier, Double Vanity, Entrance Foyer, Eat-in Kitchen, Granite Counters, High Ceilings, Kitchen Island, Open Floorplan, Pantry, Recessed Lighting, Storage, Walk-In Closet(s), Jetted Tub
- Exterior Features
- Fire Pit, Lighting, Private Yard
- Taxes
- $5,490
- Property Description
- Colonial
- Appliances
- Dryer, Dishwasher, Microwave, Range, Refrigerator, Water Softener, Washer
- Heating
- Electric, Forced Air
- Air Conditioning
- Central Air
- Stories
- 2
- Levels
- Two
- Roof
- Asphalt
- Parking Features
- Attached, Electricity, Garage, Garage Door Opener, Garage Faces Side
- Garage Spaces
- 2
- School District
- Chardon LSD - 2803
- View
- Trees/Woods
Listing Courtesy of: Nellie Tobbe, nellie@nellierealtor.org With Berkshire Hathaway HomeServices Professional Realty
Selling Office: Keller Williams Greater Cleveland Northeast.Mortgage Calculator
The data relating to real estate for sale on this website comes in part from the Internet Data Exchange program of MLS Now and updated as of . Real estate listings held by brokerage firms other than Coldwell Banker Realty are marked with the Internet Data Exchange logo and detailed information about them includes the name of the listing broker(s).
IDX information is provided exclusively for consumers' personal, non-commercial use and may not be used for any purpose other than to identify prospective properties consumers may be interested in purchasing.
All information provided is deemed reliable but is not guaranteed and should be independently verified. © 2026 MLS Now. All Rights Reserved.