Share this with your friends


+1(614)983-3277
Coldwell Banker Realty
2901 Chalford Circle NW, North Canton, OH 44720
- $445,000
- 4
- BD
- 3
- BA
- 2,664
- SqFt




- Sold Price
- $445,000
- List Price
- $459,900
- Status
- CLOSED
- Days on Market
- 46
- Closing Date
- Jun 20, 2025
- MLS#
- 5118189
- Subtype
- Residential
- Style
- Colonial
- Year Built
- 1997
- Bedrooms
- 4
- Bathrooms
- 3
- Full Baths
- 2
- Half Baths
- 1
- Living Area
- 2,664
- Acres
- 0.44
- Subdivision
- St Ives
- Neighborhood
- St Ives
- MLS Area Major
- Lake Twp
Property Description
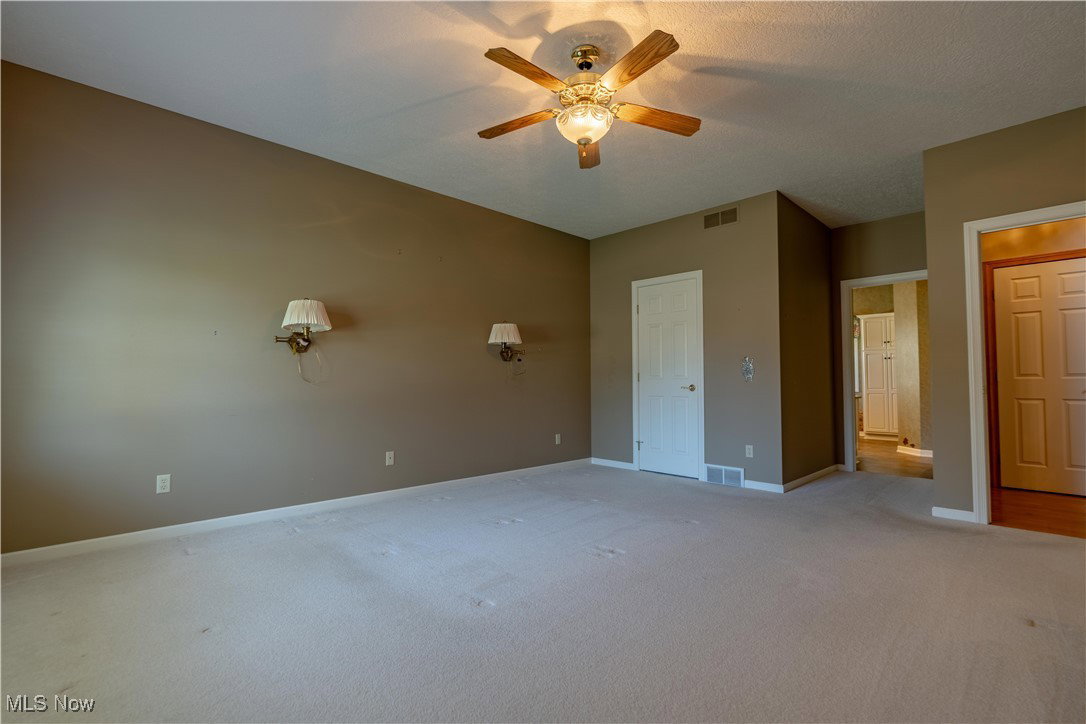
Welcome to this stunning colonial home located in the highly desired St. Ives community within the North Canton City School District. Blending artistic flair with warm, earthy tones, this beautifully maintained home is perfect for both entertaining and everyday living. With over 2,600 sq ft of living space, it features 4 bedrooms, 2.5 baths, a walk-out basement, a 3-car garage, and a second-story deck. Step into the elegant two-story foyer, which flows into the formal dining room complete with a tray ceiling and chair rail detailing. The impressive great room is a true showstopper, highlighted by vaulted ceilings, decorative arches, and two-story pillars. A cozy gas fireplace with a brick surround adds charm and warmth. The spacious eat-in kitchen is equally impressive, offering granite countertops, a breakfast bar, tile backsplash, beautiful wood cabinetry, a pantry, and above-cabinet lighting. Unique details like custom cabinet pulls and Don Drumm light switch covers enhance the space's artistic character. Sliding glass doors lead to the second-story deck, which features a built-in bench and stairs down to the backyard—ideal for outdoor enjoyment. Adjacent to the kitchen is a bright home office with a glass door and abundant natural light. The first-floor primary suite is generously sized and features a walk-in closet and a private bath with a double vanity, soaking tub, walk-in shower, and artistic metal leaf sculptures. A half bath, laundry room, and access to the 3-car garage complete the main level. Upstairs, you’ll find three additional bedrooms with ample closet space and a full bath with great storage. The unfinished walk-out basement includes a second laundry area and offers endless potential for customization. Don’t miss the opportunity to make this one-of-a-kind home yours—schedule your private showing today!
Additional Information
- Taxes
- $5,899
- HOA Fee
- $100
- Property Description
- Colonial
- Appliances
- Dishwasher, Disposal, Microwave, Range, Refrigerator
- Heating
- Forced Air, Gas
- Air Conditioning
- Central Air
- Stories
- 2
- Levels
- Two
- Roof
- Asphalt, Fiberglass
- Parking Features
- Attached, Drain, Electricity, Garage, Garage Door Opener, Paved
- Garage Spaces
- 3
- School District
- North Canton CSD - 7611
Listing Courtesy of: Jennifer K Zeiger, jen.zeiger1@gmail.com With RE/MAX Crossroads Properties
Selling Office: RE/MAX Crossroads Properties.Mortgage Calculator
The data relating to real estate for sale on this website comes in part from the Internet Data Exchange program of MLS Now and updated as of . Real estate listings held by brokerage firms other than Coldwell Banker Realty are marked with the Internet Data Exchange logo and detailed information about them includes the name of the listing broker(s).
IDX information is provided exclusively for consumers' personal, non-commercial use and may not be used for any purpose other than to identify prospective properties consumers may be interested in purchasing.
All information provided is deemed reliable but is not guaranteed and should be independently verified. © 2026 MLS Now. All Rights Reserved.