7599 Fairview Avenue, Mentor, OH 44060
- $257,000
- 3
- BD
- 2
- BA
- 1,766
- SqFt




- Sold Price
- $257,000
- List Price
- $239,900
- Status
- CLOSED
- Days on Market
- 57
- Closing Date
- Jul 01, 2025
- MLS#
- 5118644
- Subtype
- Residential
- Style
- Bungalow, Cape Cod
- Year Built
- 1940
- Bedrooms
- 3
- Bathrooms
- 2
- Full Baths
- 1
- Half Baths
- 1
- Living Area
- 1,766
- Acres
- 0.47
- Subdivision
- Hart-Johnson Sub
- Neighborhood
- Hart-Johnson Sub
- MLS Area Major
- Mentor
Property Description
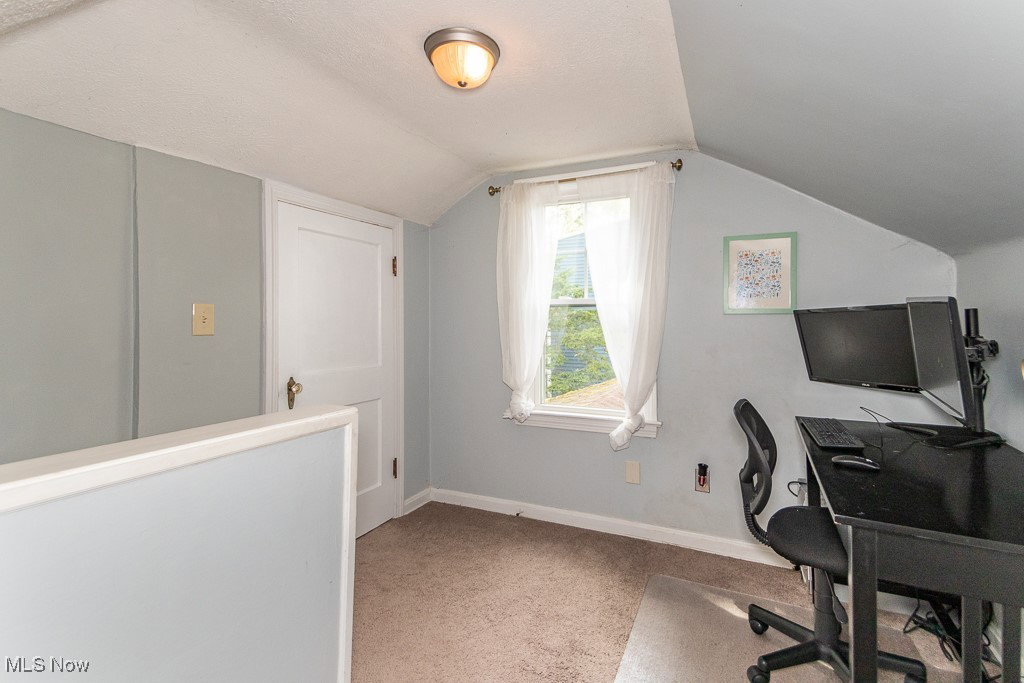
Overflowing with charm! Don’t miss your chance to experience this delightful street, sought-after neighborhood, and picture-perfect home. Set on a tree-lined street, this inviting residence is nestled back for added privacy and space—and it’s more spacious than it appears, offering over 1,700 square feet of thoughtfully designed living. Step inside through a welcoming mudroom, ideal for keeping the elements at bay. The heart of the home features a seamless flow between the updated kitchen and dining area, while the living room and a versatile library/game room offer cozy, more private spaces to relax or entertain. The living room showcases a wood-burning fireplace, gleaming hardwood floors, an overhead ceiling fan, and ample room for gatherings. Two main-level bedrooms, both carpeted with generous closets, provide peaceful retreats. The beautifully updated kitchen boasts white cabinetry, butcher block countertops, a subway tile backsplash, farmhouse sink, and modern appliances. A conveniently located pantry just off the kitchen offers additional storage and basement access. Tucked around the corner, the flexible library/game room features built-in bookshelves and charming views of both the front and backyard. Upstairs, you’ll find a spacious loft area, powder room, and a third bedroom complete with built-in storage and a dresser—ideal for guests, a home office, or creative space. The lower level houses the laundry area and even more storage. Outside, the private backyard is perfect for relaxing or entertaining, complete with a deck, one-car detached garage, and generous yard space. This home is move-in ready and waiting for you to make it yours!
Additional Information
- Interior Features
- Bookcases, Built-in Features, Ceiling Fan(s), Kitchen Island, Pantry, Recessed Lighting
- Taxes
- $2,823
- Property Description
- Bungalow, Cape Cod
- Appliances
- Dishwasher, Range, Refrigerator, Washer
- Heating
- Forced Air, Fireplace(s), Gas
- Air Conditioning
- Central Air, Ceiling Fan(s)
- Levels
- One and One Half
- Roof
- Asphalt, Fiberglass
- Parking Features
- Detached, Garage
- Garage Spaces
- 1
- School District
- Mentor EVSD - 4304
Listing Courtesy of: Michelle A Underwood, michelleunderwoodrealtor@gmail.com With Platinum Real Estate
Selling Office: Keller Williams Greater Metropolitan.Mortgage Calculator
The data relating to real estate for sale on this website comes in part from the Internet Data Exchange program of MLS Now and updated as of . Real estate listings held by brokerage firms other than Coldwell Banker Realty are marked with the Internet Data Exchange logo and detailed information about them includes the name of the listing broker(s).
IDX information is provided exclusively for consumers' personal, non-commercial use and may not be used for any purpose other than to identify prospective properties consumers may be interested in purchasing.
All information provided is deemed reliable but is not guaranteed and should be independently verified. © 2026 MLS Now. All Rights Reserved.