4479 Ridge Road, Cortland, OH 44410
- $350,000
- 3
- BD
- 2
- BA
- 2,704
- SqFt






- Sold Price
- $350,000
- List Price
- $350,000
- Status
- CLOSED
- Days on Market
- 53
- Closing Date
- Jun 23, 2025
- MLS#
- 5118414
- Subtype
- Residential
- Style
- Split Level
- Year Built
- 1970
- Bedrooms
- 3
- Bathrooms
- 2
- Full Baths
- 2
- Living Area
- 2,704
- Acres
- 7.58
- MLS Area Major
- Fowler Twp
Property Description
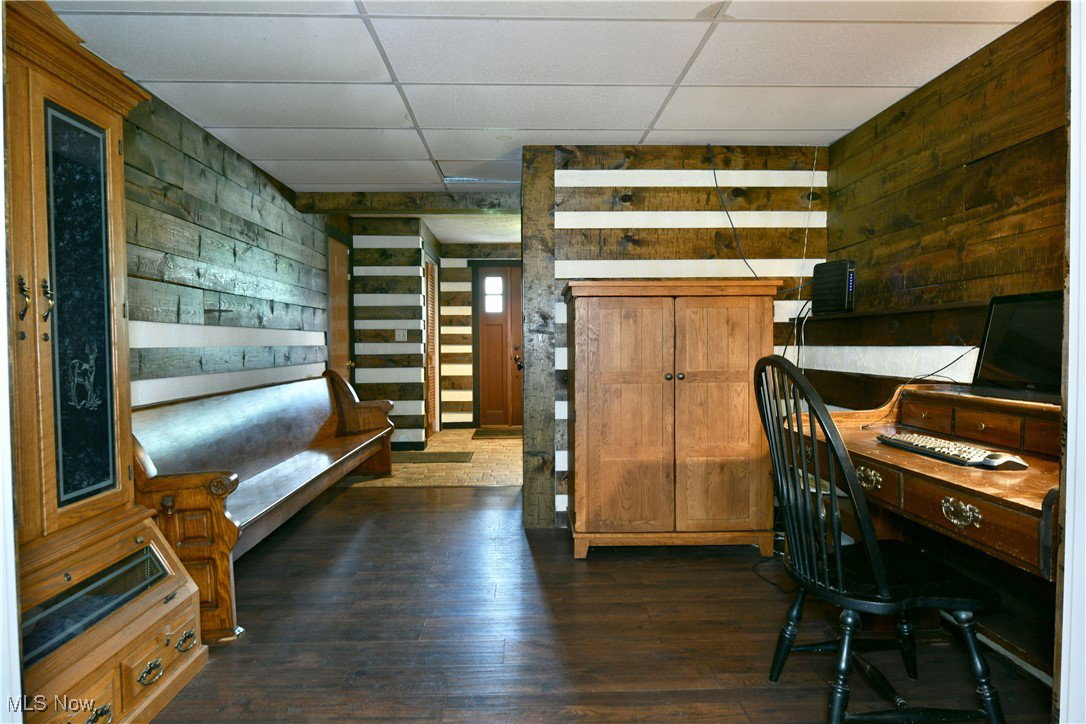
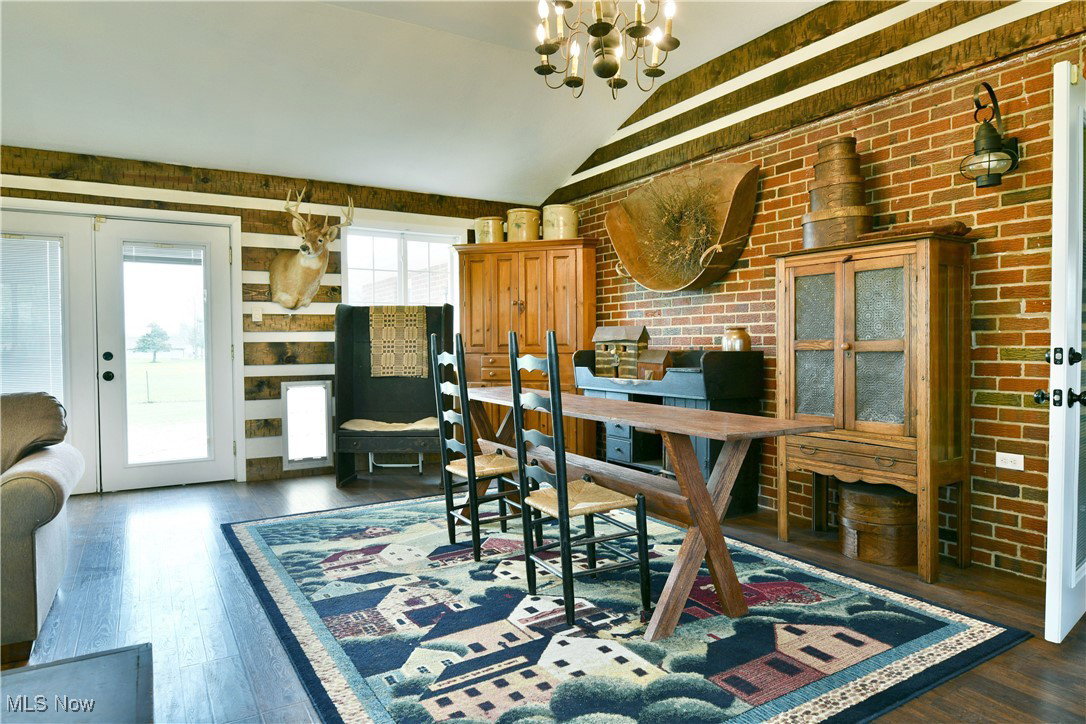
You’ve been hearing the rumors, now it’s finally here! Nearly 8 acres are available with this must-see Cortland estate! Taking farmhouse styling and turning it up a notch, this gorgeous split level has been treated to an array of engaging design elements, creating a bespoke interior like no other. Sat far off the road, the semi-rural property continues past the home to include lush fields and an additional barn. A fenced-in garden area adds to the curb appeal as the roofline extends over the rich brickwork and dual garage doors with their stable-like patterns. At the backyard, two additional portions are fully enclosed for pets or livestock while a relaxing swing sits in the main area. Inside, the immersive foyer sets the tone with its decorative wood trim. An office area leads into a remarkable rear family room, window lined and continuing in style, all partitioned by French doors and the original brick construction. Back to the main level, a sun washed living room enjoys a stone mantle with fireplace as formal dining looks on. The central kitchen delights with warm wood cabinetry and contrasting countertops. Upstairs, three spacious bedrooms line the hall as they are joined by a lovely full bath and its wide basin sink. Barn door closets carry through the master while it completes the floor with its own full private bath. Laundry and storage are located at the basement level. Home has a ton of updates to include a new whole house Generac generator, updated septic and a brand new mini split air conditioning system with a 12 year warranty!
Additional Information
- Taxes
- $3,247
- Property Description
- Split Level
- Appliances
- Dryer, Dishwasher, Range, Refrigerator, Water Softener, Washer
- Heating
- Hot Water, Steam
- Air Conditioning
- Multi Units
- Stories
- 2
- Levels
- One and One Half, Two, Multi/Split
- Roof
- Asphalt, Fiberglass
- Parking Features
- Attached, Garage, Garage Door Opener, Paved, Unpaved, Water Available
- Garage Spaces
- 2
- School District
- Mathews LSD - 7806
Listing Courtesy of: Stephanie L Polonus, Stephanie.Polonus@brokerssold.com With Brokers Realty Group
Selling Office: Burgan Real Estate.Mortgage Calculator
The data relating to real estate for sale on this website comes in part from the Internet Data Exchange program of MLS Now and updated as of . Real estate listings held by brokerage firms other than Coldwell Banker Realty are marked with the Internet Data Exchange logo and detailed information about them includes the name of the listing broker(s).
IDX information is provided exclusively for consumers' personal, non-commercial use and may not be used for any purpose other than to identify prospective properties consumers may be interested in purchasing.
All information provided is deemed reliable but is not guaranteed and should be independently verified. © 2026 MLS Now. All Rights Reserved.