24118 E Baintree Road, Beachwood, OH 44122
- $500,000
- 5
- BD
- 3
- BA
- 3,206
- SqFt




- Sold Price
- $500,000
- List Price
- $525,000
- Status
- CLOSED
- Days on Market
- 285
- Closing Date
- Feb 12, 2026
- MLS#
- 5119711
- Subtype
- Residential
- Style
- Colonial
- Year Built
- 1956
- Bedrooms
- 5
- Bathrooms
- 3
- Full Baths
- 3
- Living Area
- 3,206
- Acres
- 0.17
- MLS Area Major
- Beachwood
Property Description
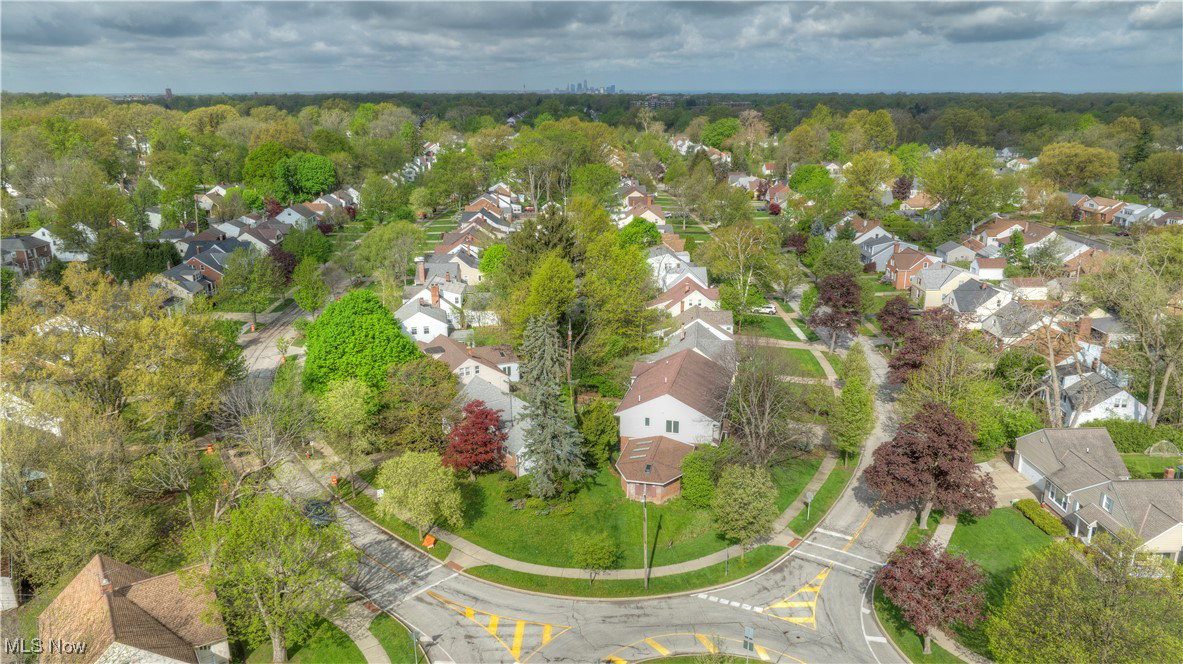
Seller Offering Update Credit—Make It Your Own! - Step into over 3,200 sq ft of spacious living in this beautifully maintained Beachwood home. The layout features formal living and dining rooms, a kitchen with Corian® countertops and custom cabinetry, and a bright family room that opens to a serene garden with fig bushes, cherry, and pear trees. The main floor also offers a private office and guest suite. Upstairs, you'll find 5 generously sized bedrooms, including a well-appointed owner’s suite with a walk-in closet and a Jack & Jill bath. A versatile 600 sq ft pool room offers endless possibilities—convert it to additional living space or restore it to a fully functioning indoor pool. Additional highlights include brand new windows, a new water heater, dual-zone climate control, and a large 2-car garage. Located in a top-rated school district near premier universities, renowned medical centers, recreational areas and shopping. Home warranty included — schedule your showing today !
Additional Information
- Interior Features
- Built-in Features, Ceiling Fan(s), Chandelier, Double Vanity, Eat-in Kitchen, Granite Counters, His and Hers Closets, In-Law Floorplan, Multiple Closets, Pantry, Storage, Wired for Data, Natural Woodwork
- Exterior Features
- Garden, Private Entrance, Private Yard, Rain Gutters
- Taxes
- $10,008
- Property Description
- Colonial
- Heating
- Forced Air
- Air Conditioning
- Central Air, Ceiling Fan(s), Dual, Gas, Multi Units, Zoned
- Stories
- 2
- Levels
- Two
- Roof
- Asphalt
- Foundation
- Block, Brick/Mortar, Combination
- Pool
- Yes
- Parking Features
- Converted Garage, Concrete
- Garage Spaces
- 2
- School District
- Beachwood CSD - 1802
Listing Courtesy of: Holly Ritchie, hollyritchie@kw.com With Keller Williams Chervenic Rlty
Selling Office: Keller Williams Chervenic Rlty.Mortgage Calculator
The data relating to real estate for sale on this website comes in part from the Internet Data Exchange program of MLS Now and updated as of . Real estate listings held by brokerage firms other than Coldwell Banker Realty are marked with the Internet Data Exchange logo and detailed information about them includes the name of the listing broker(s).
IDX information is provided exclusively for consumers' personal, non-commercial use and may not be used for any purpose other than to identify prospective properties consumers may be interested in purchasing.
All information provided is deemed reliable but is not guaranteed and should be independently verified. © 2026 MLS Now. All Rights Reserved.