8050 Avalon Road NW, Malvern, OH 44644
- $637,000
- 3
- BD
- 2
- BA
- 2,559
- SqFt




- Sold Price
- $637,000
- List Price
- $649,900
- Status
- CLOSED
- Days on Market
- 53
- Closing Date
- Jun 24, 2025
- MLS#
- 5119413
- Subtype
- Residential
- Style
- Ranch
- Year Built
- 1996
- Bedrooms
- 3
- Bathrooms
- 2
- Full Baths
- 2
- Living Area
- 2,559
- Acres
- 3.50
- Subdivision
- Furey Airpark
- Neighborhood
- Furey Airpark
- MLS Area Major
- Brown Twp
Property Description
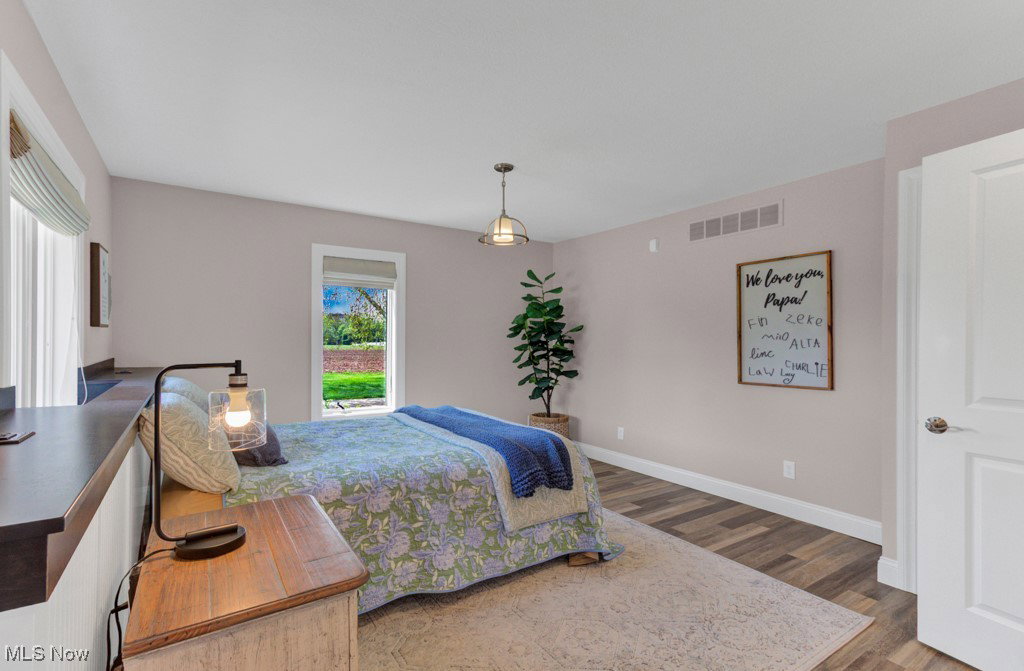
Welcome to luxury airpark living! This expansive custom Hostetler-built brick ranch (1996), completely remodeled in 2017, sits on 3.5 acres at the new Furey Airpark. Featuring a heated airplane hangar with a half bath and direct access to the 2,643 ft grass runway—just taxi from your backyard and take off! An additional outbuilding/barn with water, electric, and pass-through garage doors offers flexible space for hobbies or storage. Inside, enjoy an open-concept layout with cathedral ceilings, Cambria quartz countertops, a spacious island, and a large walk-in pantry with a coffee bar. Luxury vinyl tile (LVT) flooring runs throughout. The sunroom off the kitchen offers breathtaking views of aircraft takeoffs and landings. The cozy living room features a beautiful brick gas fireplace. One side of the home includes two spacious bedrooms, a full bath with double sinks, mudroom with built-ins, and a well-designed laundry room. The opposite side hosts a luxurious owner’s suite with a walk-in closet, oversized walk-in shower, clawfoot soaking tub, and double vanity. Each wing of the home has its own water heater, and a dedicated basement area houses the well tank, water softener, and iron/sulfur filtration system. A connecting crawl space offers additional utility access. Enjoy outdoor living on the stamped concrete patio with a gas firepit and stylish shade sails. A 2-car attached garage completes this rare aviation lifestyle package. Ready for takeoff? This one-of-a-kind home blends luxury living with aviation adventure—an unmatched opportunity to live where you fly.
Additional Information
- Interior Features
- Central Vacuum, Double Vanity, High Ceilings, Kitchen Island, Open Floorplan, Pantry, Stone Counters, Soaking Tub, Walk-In Closet(s)
- Taxes
- $4,727
- HOA Fee
- $500
- Property Description
- Ranch
- Appliances
- Built-In Oven, Dishwasher, Range, Refrigerator
- Heating
- Forced Air, Gas
- Air Conditioning
- Central Air
- Stories
- 1
- Levels
- One
- Roof
- Asphalt
- Foundation
- Block
- Parking Features
- Attached, Concrete, Driveway, Detached, Garage, Garage Door Opener, Kitchen Level
- Garage Spaces
- 8
- School District
- Brown LSD - 1001
Listing Courtesy of: Robyn R Clark, robyn@lakemohawk.com With Cutler Real Estate
Selling Office: Cutler Real Estate.Mortgage Calculator
The data relating to real estate for sale on this website comes in part from the Internet Data Exchange program of MLS Now and updated as of . Real estate listings held by brokerage firms other than Coldwell Banker Realty are marked with the Internet Data Exchange logo and detailed information about them includes the name of the listing broker(s).
IDX information is provided exclusively for consumers' personal, non-commercial use and may not be used for any purpose other than to identify prospective properties consumers may be interested in purchasing.
All information provided is deemed reliable but is not guaranteed and should be independently verified. © 2026 MLS Now. All Rights Reserved.