Share this with your friends


+1(614)983-3277
Coldwell Banker Realty
4749 W Streetsboro Road, Richfield, OH 44286
- $475,000
- 3
- BD
- 3
- BA
- 2,122
- SqFt




- Sold Price
- $475,000
- List Price
- $475,000
- Status
- CLOSED
- Days on Market
- 61
- Closing Date
- Jul 01, 2025
- MLS#
- 5119227
- Subtype
- Residential
- Style
- Colonial
- Year Built
- 1815
- Bedrooms
- 3
- Bathrooms
- 3
- Full Baths
- 2
- Half Baths
- 1
- Living Area
- 2,122
- Acres
- 0.59
- Subdivision
- Village/Richfield 01
- Neighborhood
- Village/Richfield 01
- MLS Area Major
- Richfield Village
Property Description
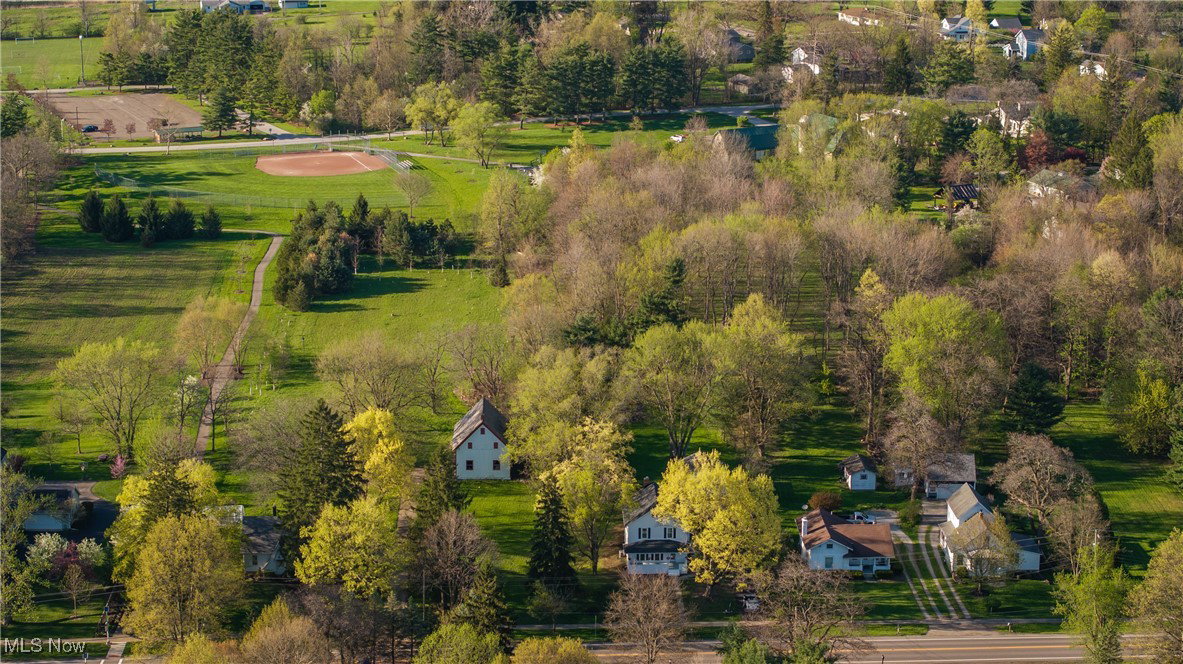
Welcome! Your chance to own the oldest home in the Richfield Historical District! Dating back to 1815, this Colonial Revival home was completely renovated and featured in the March 2025 edition of the Richfield Times. Sidewalk access to shops, parks, and restaurants, and situated in the award-winning 5-star Revere Local School District. Sitting on almost 3/4 of an acre, the home has a large backyard and is steps away from Richfield Woods and Eastwood Preserve. An old sandstone walkway leads to the large front porch, perfect for relaxing. The first floor has new solid white oak floors and energy-efficient windows and doors. The bright living room has floor-to-ceiling windows and a cozy corner fireplace. Head through the large dining room, perfect to host holiday celebrations, into the new eat-in kitchen with modern amenities. Kitchen has new appliances, granite counters, and a large island overlooking French doors leading to a ground-level deck. At the back of the home, just off the kitchen, is a large mudroom with convenient access to the beautiful backyard and garage. The first floor is finished with an office and a half bathroom. Head upstairs to find a master bedroom with a gorgeous ensuite bathroom full of marble, ceramic, and glass. Two more bedrooms and a full bathroom with a new cast iron tub and ceramic tile surround complete the living area. There is a convenient 2nd floor laundry with a modern LG Washtower. The list of new items is long including roof, gutters, siding, windows, doors, solid hardwood, ceramic, and carpet flooring, LED lighting, forced air HVAC, insulation, water filter and heater, 200A electrical surface, plumbing, asphalt driveway, and much more! Fantastic location equidistant between Cleveland and Akron, in the heart of Richfield Village, within minutes of Cuyahoga Valley National Park, and convenient highway access.
Additional Information
- Interior Features
- Breakfast Bar, Chandelier, Crown Molding, Double Vanity, Entrance Foyer, Eat-in Kitchen, Granite Counters, High Ceilings, High Speed Internet, Kitchen Island, Open Floorplan, Recessed Lighting, Storage, Natural Woodwork
- Exterior Features
- Garden, Private Yard
- Taxes
- $2,960
- Property Description
- Colonial
- Appliances
- Dryer, Dishwasher, Range, Refrigerator, Washer
- Heating
- Forced Air, Fireplace(s), Gas
- Air Conditioning
- Central Air, Ductless
- Stories
- 2
- Levels
- Two
- Roof
- Asphalt
- Foundation
- Stone
- Parking Features
- Asphalt, Concrete, Driveway, Detached, Garage Faces Front, Garage, Garage Door Opener, Lighted, Private
- Garage Spaces
- 2
- School District
- Revere LSD - 7712
- View
- Neighborhood
Listing Courtesy of: Dan Chirayath, dan.chirayath@yahoo.com With Berkshire Hathaway HomeServices Stouffer Realty
Selling Office: Keller Williams Living.Mortgage Calculator
The data relating to real estate for sale on this website comes in part from the Internet Data Exchange program of MLS Now and updated as of . Real estate listings held by brokerage firms other than Coldwell Banker Realty are marked with the Internet Data Exchange logo and detailed information about them includes the name of the listing broker(s).
IDX information is provided exclusively for consumers' personal, non-commercial use and may not be used for any purpose other than to identify prospective properties consumers may be interested in purchasing.
All information provided is deemed reliable but is not guaranteed and should be independently verified. © 2026 MLS Now. All Rights Reserved.