Share this with your friends


+1(614)983-3277
Coldwell Banker Realty
1218 Ohltown Mcdonald Road, Mineral Ridge, OH 44440
- $399,900
- 3
- BD
- 3
- BA
- 2,252
- SqFt




- Sold Price
- $399,900
- List Price
- $399,900
- Status
- CLOSED
- Days on Market
- 388
- Closing Date
- May 22, 2026
- MLS#
- 5119196
- Subtype
- Residential
- Style
- Conventional
- Year Built
- 1994
- Bedrooms
- 3
- Bathrooms
- 3
- Full Baths
- 2
- Half Baths
- 1
- Living Area
- 2,252
- Acres
- 1.08
- Subdivision
- Rummell 01
- Neighborhood
- Rummell 01
- MLS Area Major
- Weathersfield Twp
Property Description
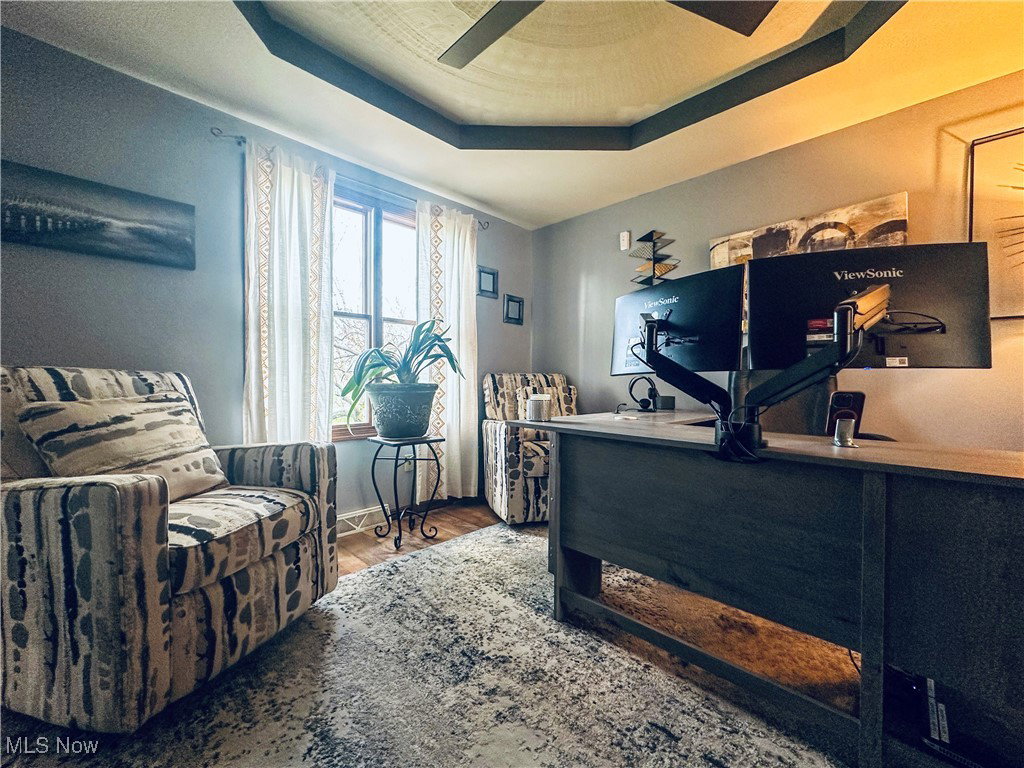
Nestled on an oversized lot with nice setback from the road for privacy, this stately two-story home offers a lifestyle of comfort and recreation. Imagine seeing lovely views of Meander Reservoir from your front yard and catching the MetroParks Bikeway, an 11-mile paved trail for walkers, bikers and skaters, just steps from your door. Inside, discover a meticulously designed 3 bedroom, 2.5 bath haven boasting formal living and dining rooms, a modern kitchen with stunning concrete countertops, a sun-drenched dining area surrounded by windows, and a cozy family room with a fireplace. The open floor plan seamlessly connects these spaces, creating a warm and inviting atmosphere ideal for entertaining. Additional main-level features include a laundry/mud room and a convenient half-bath. Upstairs, retreat to a generously-sized primary suite with his & hers closets and an attached bath with dual sinks and a walk-in shower. Two more bedrooms and a full bath complete this level. The basement offers ample space ready to be customized to fit your needs. The backyard is a private oasis, featuring a sparkling 18x40 inground pool, a sprawling patio and a large grassy area for endless outdoor fun. Important updates include a brand new roof (April 2025), Payne furnace (2022); Payne A/C unit (2023) and new footer drain (2024). Make this dream home yours and experience the best in comfort, style and location! Schedule a private tour today.
Additional Information
- Interior Features
- Tray Ceiling(s), Ceiling Fan(s), Double Vanity, Entrance Foyer, Eat-in Kitchen, His and Hers Closets, Kitchen Island, Multiple Closets, Open Floorplan, Vaulted Ceiling(s), Natural Woodwork, Walk-In Closet(s)
- Taxes
- $4,518
- Property Description
- Conventional
- Appliances
- Dishwasher, Microwave
- Heating
- Baseboard, Gas
- Air Conditioning
- Central Air
- Stories
- 2
- Levels
- Two
- Roof
- Asphalt, Fiberglass
- Pool
- Yes
- Parking Features
- Attached, Garage
- Garage Spaces
- 2
- School District
- Weathersfield LSD - 7821
- View
- Trees/Woods, Water
Listing Courtesy of: Jason J Altobelli, jpie25@aol.com With Altobelli Real Estate
Selling Office: Z Virtual Tour Realty.Mortgage Calculator
The data relating to real estate for sale on this website comes in part from the Internet Data Exchange program of MLS Now and updated as of . Real estate listings held by brokerage firms other than Coldwell Banker Realty are marked with the Internet Data Exchange logo and detailed information about them includes the name of the listing broker(s).
IDX information is provided exclusively for consumers' personal, non-commercial use and may not be used for any purpose other than to identify prospective properties consumers may be interested in purchasing.
All information provided is deemed reliable but is not guaranteed and should be independently verified. © 2026 MLS Now. All Rights Reserved.