29449 Edgedale Road, Pepper Pike, OH 44124
- $950,000
- 5
- BD
- 6
- BA
- 5,592
- SqFt




- Sold Price
- $950,000
- List Price
- $849,900
- Status
- CLOSED
- Days on Market
- 68
- Closing Date
- Jul 08, 2025
- MLS#
- 5118885
- Subtype
- Residential
- Style
- Cape Cod
- Year Built
- 1953
- Bedrooms
- 5
- Bathrooms
- 6
- Full Baths
- 3
- Half Baths
- 3
- Living Area
- 5,592
- Acres
- 1.45
- MLS Area Major
- Pepper Pike
Property Description
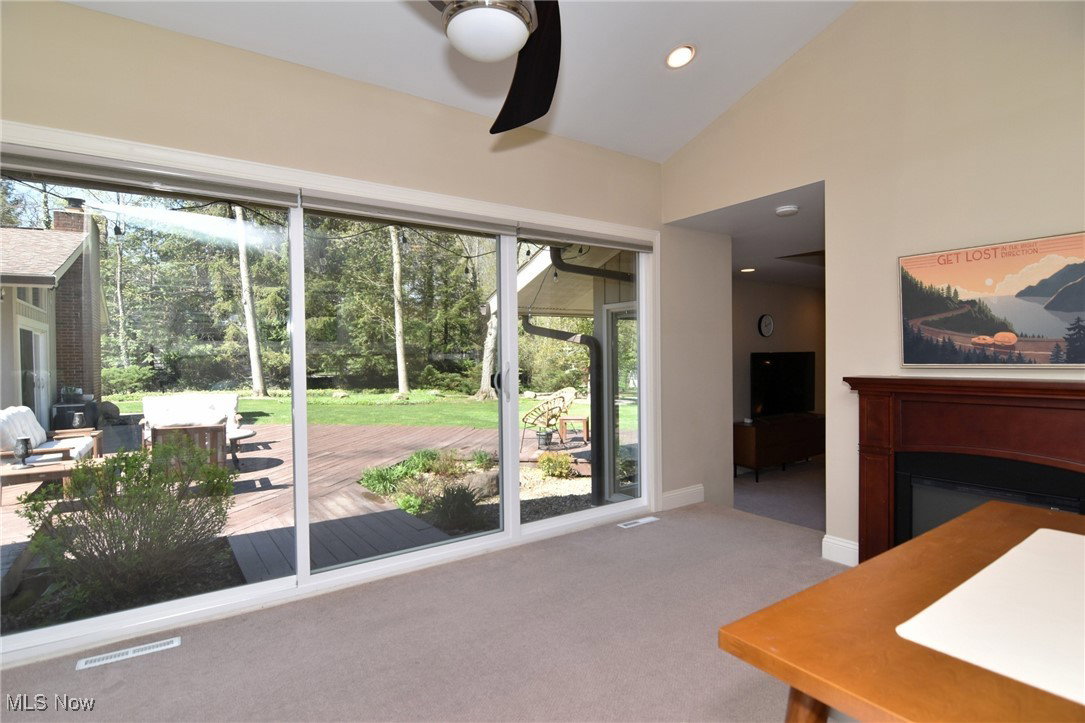
Exceptional, stunning cape cod 5 bedroom home on a serene 1.5-acre lush lot in Pepper Pike! Amazing sunlight throughout! This fabulous home is move in ready with everything you need, including a beautiful kitchen, a sprawling elegant owner's suite wing, and an oversized bac deck & lush lot. As you step inside, rich hardwood floors lead you from the welcoming foyer into the spacious living room, which features a wall of windows and an impressive stone fireplace. The living room has a gorgeous fireplace wall, is open to the dining room which also open to the family room with cathedral ceiling and another lovely fireplace wall. All the living spaces are overlooking the incredible "zen" like large yard and expansive decking. The updated kitchen features granite counters, a backsplash, stainless steel appliances, and a sunny eat-in area. The first-floor master bedroom suite includes a private sitting area, a bedroom with a tray ceiling, a spa like vaulted travertine bathroom, and a spacious walk-in closet. Two large additional bedrooms, an updated full bathroom, a laundry room, and two half baths complete the main level. Upstairs, you will find two more large bedrooms, a second laundry room, and a full bathroom with two vanities, a step-in shower, and a soaking tub. The lower level is finished and includes a spacious rec room with a fireplace, a half bath, and loads of storage. This home is located right by Pepper Pike's new bike/walking trails, the Pepper Pike Park, Trader Joe's, restaurants, shopping, hospitals, the freeways and more. Award winning Orange School System. Home warranty offered.
Additional Information
- Taxes
- $12,829
- Property Description
- Cape Cod
- Appliances
- Built-In Oven, Dryer, Dishwasher, Range, Refrigerator, Washer
- Heating
- Forced Air, Gas
- Air Conditioning
- Central Air
- Stories
- 2
- Levels
- Two
- Roof
- Asphalt
- Parking Features
- Attached, Garage
- Garage Spaces
- 3
- School District
- Orange CSD - 1823
Listing Courtesy of: Susan M Loparo, susiesellscleveland@gmail.com With RE/MAX Crossroads Properties
Selling Office: Keller Williams Greater Metropolitan.Mortgage Calculator
The data relating to real estate for sale on this website comes in part from the Internet Data Exchange program of MLS Now and updated as of . Real estate listings held by brokerage firms other than Coldwell Banker Realty are marked with the Internet Data Exchange logo and detailed information about them includes the name of the listing broker(s).
IDX information is provided exclusively for consumers' personal, non-commercial use and may not be used for any purpose other than to identify prospective properties consumers may be interested in purchasing.
All information provided is deemed reliable but is not guaranteed and should be independently verified. © 2026 MLS Now. All Rights Reserved.