2619 Traymore Road, University Heights, OH 44118
- $414,375
- 4
- BD
- 3
- BA
- 2,703
- SqFt




- Sold Price
- $414,375
- List Price
- $387,500
- Status
- CLOSED
- Days on Market
- 27
- Closing Date
- May 28, 2025
- MLS#
- 5116451
- Subtype
- Residential
- Style
- Colonial, Tudor
- Year Built
- 1941
- Bedrooms
- 4
- Bathrooms
- 3
- Full Baths
- 2
- Half Baths
- 1
- Living Area
- 2,703
- Acres
- 0.17
- Subdivision
- Rapid Transit Land Cos 01
- Neighborhood
- Rapid Transit Land Cos 01
- MLS Area Major
- University Heights
Property Description
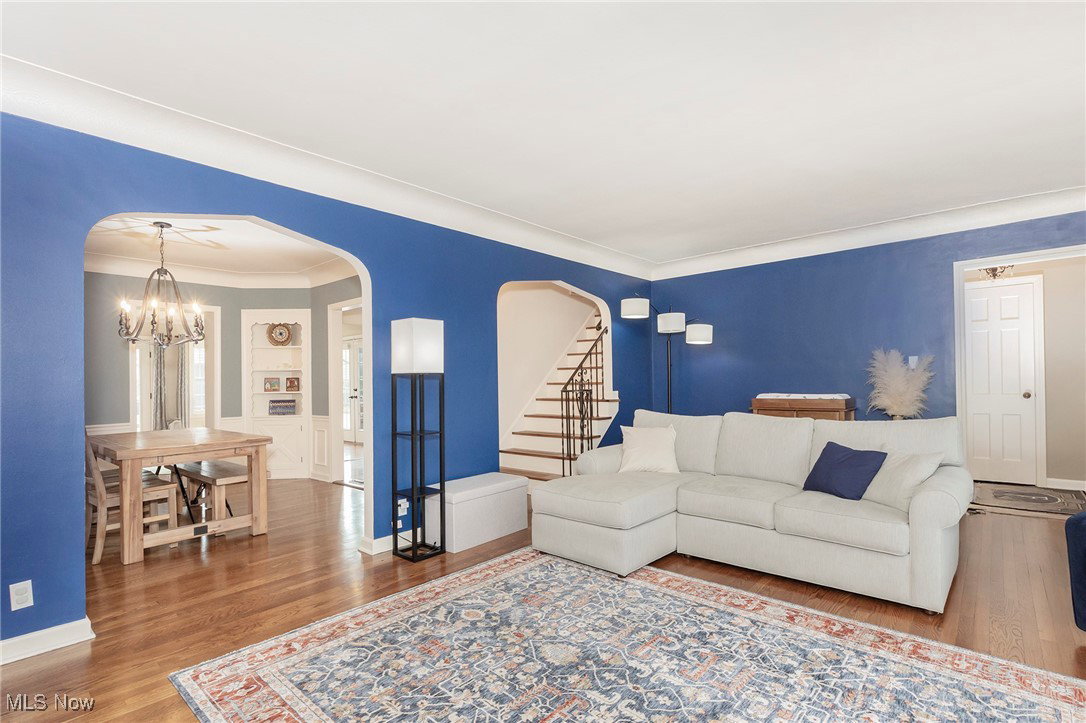
Stately * Stunning * Brick Beauty in the heart of University Heights. The next owners will appreciate this well cared for and updated home that offers abundant living both inside and out. The curb appeal is only the beginning of the attraction to this property and enhanced by the custom panelled front door. At the entry, the open floor plan welcomes guests to entertaining and enjoyment. Hardwood floors shine through natural light from the oversized living room window. The round about first level opens from the living room to the dining room + kitchen + main hallway (with the half bath). One of the special features of this home is the delightful, large family room off of the dining room + kitchen. This space allows for everyday enjoyment + functional working space. There are TWO glass paned doors to the wrap around deck which leads to the lovely fenced in backyard. The 2nd level offers 3 bedrooms, hardwood flooring, updated neutral paint, loads of storage and the full bath with walk in shower (updated 2025) + a bathtub. The living space continues to the 3rd level, offering the recently updated full bathroom and the 4th bedroom space - perfect for guests, teens or separate work office/fitness space. NOT TO BE MISSED! The furnace + air conditioning have been recently replaced (Jan. 2025) and are ready for new owners! There is partially a finished recreational space in the lower level. This stately home is a local gem and located within walkability to Fairmount Circle, short driving to University Circle, downtown Cleveland and all of the world class hospitals and amenities of our North Coast.
Additional Information
- Interior Features
- Bookcases, Built-in Features, Ceiling Fan(s), Chandelier, Crown Molding, Granite Counters, Recessed Lighting
- Exterior Features
- Balcony
- Taxes
- $10,574
- Property Description
- Colonial, Tudor
- Appliances
- Dryer, Dishwasher, Disposal, Microwave, Range
- Heating
- Forced Air, Gas
- Air Conditioning
- Central Air
- Stories
- 3
- Levels
- Three Or More
- Roof
- Slate
- Parking Features
- Detached, Electricity, Garage, Garage Door Opener, Paved
- Garage Spaces
- 2
- School District
- Cleveland Hts-Univer - 1810
- View
- Trees/Woods
Listing Courtesy of: Jane Evans, janeevans@elitesothebysrealty.com With Elite Sotheby's International Realty
Selling Office: Elite Sotheby's International Realty.Mortgage Calculator
The data relating to real estate for sale on this website comes in part from the Internet Data Exchange program of MLS Now and updated as of . Real estate listings held by brokerage firms other than Coldwell Banker Realty are marked with the Internet Data Exchange logo and detailed information about them includes the name of the listing broker(s).
IDX information is provided exclusively for consumers' personal, non-commercial use and may not be used for any purpose other than to identify prospective properties consumers may be interested in purchasing.
All information provided is deemed reliable but is not guaranteed and should be independently verified. © 2026 MLS Now. All Rights Reserved.