3767 Warrendale Road, South Euclid, OH 44118
- $190,000
- 3
- BD
- 2
- BA
- 1,482
- SqFt




- Sold Price
- $190,000
- List Price
- $190,000
- Status
- CLOSED
- Days on Market
- 77
- Closing Date
- Jul 17, 2025
- MLS#
- 5118420
- Subtype
- Residential
- Style
- Colonial
- Year Built
- 1949
- Bedrooms
- 3
- Bathrooms
- 2
- Full Baths
- 1
- Half Baths
- 1
- Living Area
- 1,482
- Acres
- 0.12
- Subdivision
- Eastway Colony Estates
- Neighborhood
- Eastway Colony Estates
- MLS Area Major
- South Euclid
Property Description
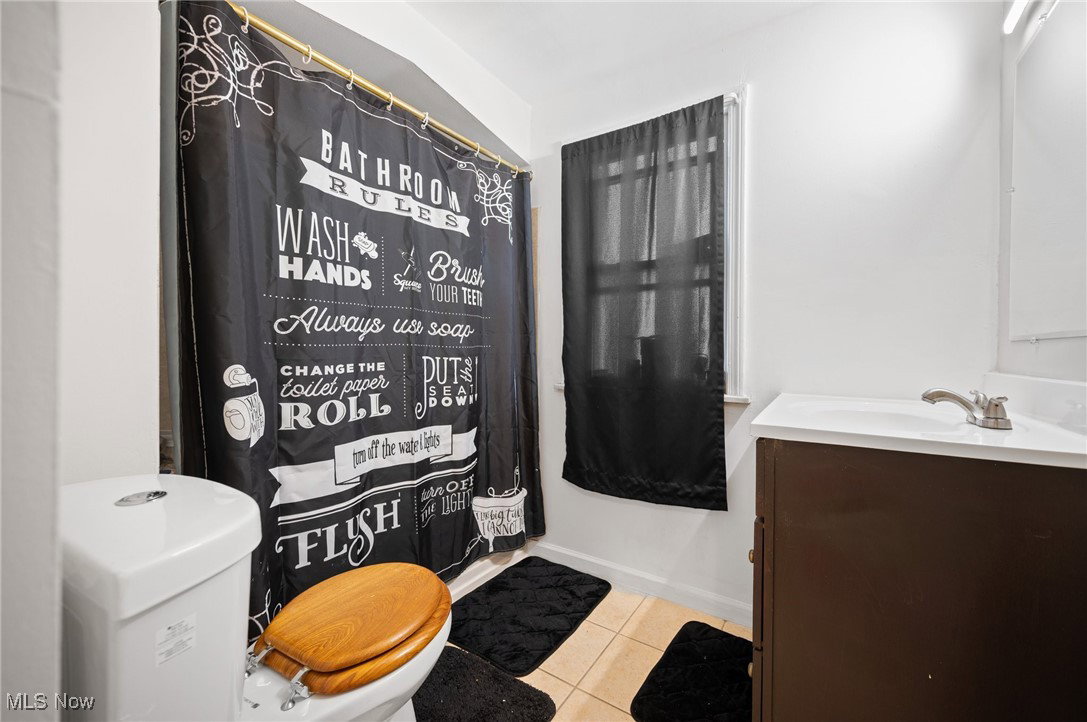
Welcome to this well-maintained three-bedroom home, where charm, character, and comfort come together. Hardwood floors grace most of the interior, and the home is in true move-in-ready condition. The spacious living room is filled with natural light, thanks to a large bay window, and features built-in shelving and an arched entryway that adds architectural elegance. Host dinner gatherings in the formal dining room, perfectly suited for entertaining. The kitchen is warm and inviting, with ample cabinetry in a stylish two-tone finish, stainless steel appliances (all included), and plenty of space to prepare your favorite meals. Just off the dining room, the cozy family room offers decorative wall paneling and easy access to the backyard—ideal for seamless indoor-outdoor living. Upstairs, you'll find three generously sized bedrooms, each filled with natural light. Step out onto the second-floor deck—an ideal spot for enjoying your morning coffee. A full bath with a stylish vanity and soothing jacuzzi tub completes this level, perfect for unwinding at the end of a long day. The finished lower level extends your living space with a versatile rec room—perfect for movie nights, play, or a home gym. A convenient half bath and dedicated laundry area make this space as functional as it is comfortable. With summer around the corner, you’ll love the partially fenced backyard featuring a patio—great for entertaining, gardening, or simply relaxing outdoors. An attached one-car garage completes the package. Recent updates include a second-floor bathroom remodel, interior paint and refinished hardwood floors (2025), and a painted basement (2023). Don’t miss your chance to make this delightful, move-in-ready home your own. Schedule your showing today and discover all it has to offer!
Additional Information
- Interior Features
- Jetted Tub
- Taxes
- $4,882
- Property Description
- Colonial
- Appliances
- Dryer, Dishwasher, Microwave, Range, Refrigerator, Washer
- Heating
- Baseboard, Gas
- Air Conditioning
- Central Air
- Stories
- 2
- Levels
- Two
- Roof
- Asphalt
- Parking Features
- Attached, Electricity, Garage
- Garage Spaces
- 1
- School District
- Cleveland Hts-Univer - 1810
Listing Courtesy of: Joe Vaccaro, joe@vaccaroteam.com With EXP Realty, LLC.
Selling Office: EXP Realty, LLC..Mortgage Calculator
The data relating to real estate for sale on this website comes in part from the Internet Data Exchange program of MLS Now and updated as of . Real estate listings held by brokerage firms other than Coldwell Banker Realty are marked with the Internet Data Exchange logo and detailed information about them includes the name of the listing broker(s).
IDX information is provided exclusively for consumers' personal, non-commercial use and may not be used for any purpose other than to identify prospective properties consumers may be interested in purchasing.
All information provided is deemed reliable but is not guaranteed and should be independently verified. © 2026 MLS Now. All Rights Reserved.