2921 Kestrell Lane, Seville, OH 44273
- $499,000
- 3
- BD
- 2
- BA
- 1,897
- SqFt




- Sold Price
- $499,000
- List Price
- $499,000
- Status
- CLOSED
- Days on Market
- 50
- Closing Date
- Jun 20, 2025
- MLS#
- 5118952
- Subtype
- Residential
- Style
- Ranch
- Year Built
- 2023
- Bedrooms
- 3
- Bathrooms
- 2
- Full Baths
- 2
- Living Area
- 1,897
- Acres
- 0.19
- MLS Area Major
- Seville Village
Property Description
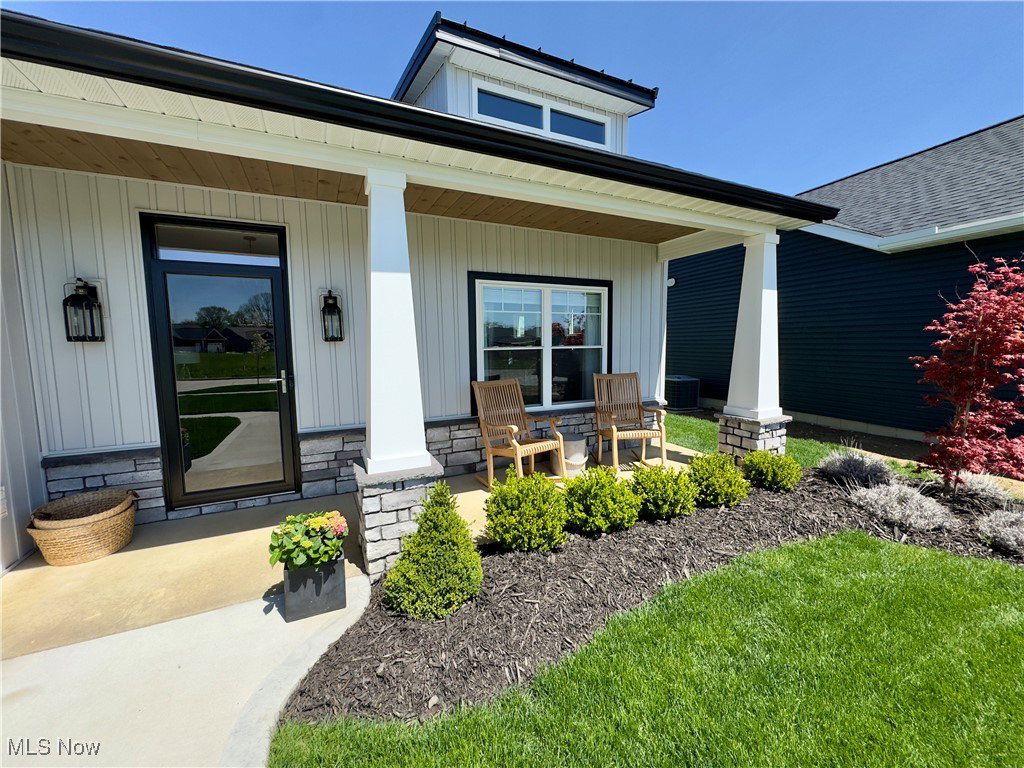
Simply exquisite, this home is truly a must see. This stunning three-bedroom, two full bath home presents itself like a model home. When this home was built in 2023, the owners upgraded with all of the elaborate finishes throughout as you will see for yourself. The inviting front porch overlooks a meticulous neighborhood well-manicured with beautiful landscaping. As you enter the elegant foyer, you will see first floor living at its finest. The open-concept floorplan is inviting and perfect for all of your entertaining needs. The kitchen is truly a masterpiece with custom kitchen cabinets, quartz countertops, Carrea marble kitchen backsplash with a center island with kitchen aid appliances that will remain. The large great room is perfect to unwind and enjoy your time at home, you will enjoy the custom-built fireplace with shiplap, two overhead ceiling fans with recessed lighting in place. The great room has a slider that leads to the tranquil backyard overlooking green space and a man-made pond. There are two generous sized bedrooms that each offer an abundance of space and storage, perfect for an additional guest bedroom, office or whatever you desire. Then you will find the Primary Suite is truly a serene room to unwind in at the end of a long day, the room offers a huge walk-in closet and custom vanity with Carrera marble surround and stunning upgraded mirrors and lighting. The upgrades throughout include but are not limited to (range, 6 burner convection oven, faucet, hood, sink, appliances, custom kitchen cabinets, interior/exterior transoms, interior pocket doors (master suite) French doors, Carrera marble, quartz countertops, real wood baseboards and crown molding, custom built fireplace, insulated garage, real wood patio ceiling, LVP flooring, sod and landscaping, hookup for hot-tub, gable over garage and back patio) and more. Full list of upgrades to be provided. Why build when you can move right in. Close proximity to dining, shopping and so much more.
Additional Information
- Interior Features
- Chandelier, Entrance Foyer, Eat-in Kitchen, Kitchen Island, Open Floorplan, Recessed Lighting, Storage, Walk-In Closet(s)
- Taxes
- $5,337
- HOA Fee
- $215
- Property Description
- Ranch
- Appliances
- Dishwasher, Microwave, Range, Refrigerator
- Heating
- Forced Air, Fireplace(s)
- Air Conditioning
- Central Air, Ceiling Fan(s)
- Stories
- 1
- Levels
- One
- Roof
- Asphalt, Fiberglass
- Parking Features
- Attached, Direct Access, Garage
- Garage Spaces
- 2
- School District
- Cloverleaf LSD - 5204
Listing Courtesy of: Kathy Seifert, kathyseifert@kw.com With Keller Williams Chervenic Rlty
Selling Office: Russell Real Estate Services.Mortgage Calculator
The data relating to real estate for sale on this website comes in part from the Internet Data Exchange program of MLS Now and updated as of . Real estate listings held by brokerage firms other than Coldwell Banker Realty are marked with the Internet Data Exchange logo and detailed information about them includes the name of the listing broker(s).
IDX information is provided exclusively for consumers' personal, non-commercial use and may not be used for any purpose other than to identify prospective properties consumers may be interested in purchasing.
All information provided is deemed reliable but is not guaranteed and should be independently verified. © 2026 MLS Now. All Rights Reserved.