3386 Ormond Road, Cleveland Heights, OH 44118
- $250,750
- 3
- BD
- 2
- BA
- 1,698
- SqFt




- Sold Price
- $250,750
- List Price
- $255,000
- Status
- CLOSED
- Days on Market
- 57
- Closing Date
- Jun 27, 2025
- MLS#
- 5118218
- Subtype
- Residential
- Style
- Colonial
- Year Built
- 1920
- Bedrooms
- 3
- Bathrooms
- 2
- Full Baths
- 1
- Half Baths
- 1
- Living Area
- 1,698
- Acres
- 0.18
- Subdivision
- Henry Caines Lee Road
- Neighborhood
- Henry Caines Lee Road
- MLS Area Major
- Cleveland Heights
Property Description
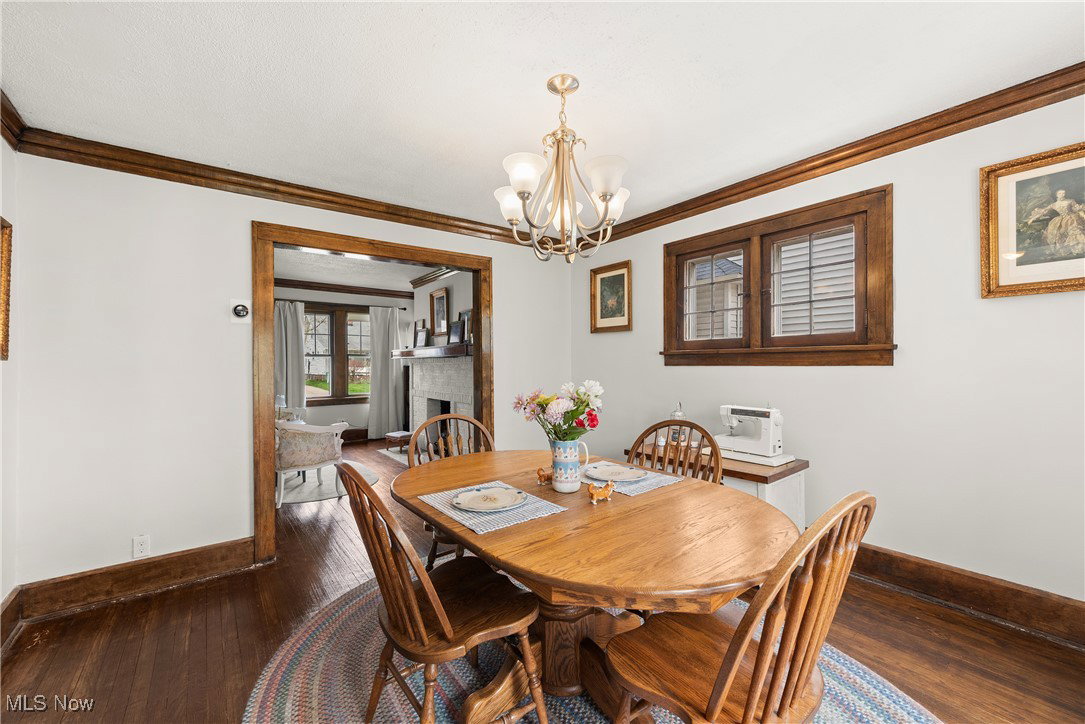
Step into charm and comfort at 3386 Ormond Rd! This beautifully updated 3-bedroom home blends classic Cleveland Heights character with the modern touches you’ve been looking for. Original woodwork and hardwood floors run throughout the main level, where you’ll find a bright and spacious living room with a cozy gas fireplace and built-ins. There’s also a warm and inviting home office with wood paneling—perfect for remote work or a quiet reading spot. The formal dining room is full of charm with leaded glass built-ins and a window bench, making it a great space to gather with friends and family. The updated kitchen features white cabinets, quartz counters, subway tile backsplash, and stainless-steel appliances—all included, so you’re move-in ready. Upstairs, you'll find three roomy bedrooms and a gorgeous full bath with a double vanity, soaker tub, and walk-in shower—it feels like your own private spa. The finished third floor adds even more flexible space for a playroom, second office, or hangout zone. Downstairs, there’s a half bath, laundry area, and plenty of storage. Outside, enjoy the partially fenced backyard and newer deck—great for relaxing or entertaining. The detached two-car garage adds extra convenience. Big updates already done for you: **new roof (2024)**, **new driveway (2023)**, and **new deck (2022)**. All in a fantastic location close to Cedar Lee shops, restaurants, and entertainment. Don’t miss your chance to make this charming home yours!
Additional Information
- Taxes
- $6,125
- Property Description
- Colonial
- Appliances
- Dishwasher, Microwave, Range, Refrigerator
- Heating
- Forced Air
- Air Conditioning
- Central Air
- Levels
- Three Or More
- Roof
- Asphalt, Fiberglass
- Parking Features
- Detached, Garage
- Garage Spaces
- 2
- School District
- Cleveland Hts-Univer - 1810
Listing Courtesy of: Autumn M Enovitch, Autumn@aegroupohio.com With Real of Ohio
Selling Office: McDowell Homes Real Estate Services.Mortgage Calculator
The data relating to real estate for sale on this website comes in part from the Internet Data Exchange program of MLS Now and updated as of . Real estate listings held by brokerage firms other than Coldwell Banker Realty are marked with the Internet Data Exchange logo and detailed information about them includes the name of the listing broker(s).
IDX information is provided exclusively for consumers' personal, non-commercial use and may not be used for any purpose other than to identify prospective properties consumers may be interested in purchasing.
All information provided is deemed reliable but is not guaranteed and should be independently verified. © 2026 MLS Now. All Rights Reserved.