1247 Derbydale Road, Akron, OH 44306
- $300,000
- 3
- BD
- 3
- BA
- 2,285
- SqFt




- Sold Price
- $300,000
- List Price
- $299,999
- Status
- CLOSED
- Days on Market
- 54
- Closing Date
- Jun 24, 2025
- MLS#
- 5117909
- Subtype
- Residential
- Style
- Colonial
- Year Built
- 2002
- Bedrooms
- 3
- Bathrooms
- 3
- Full Baths
- 2
- Half Baths
- 1
- Living Area
- 2,285
- Acres
- 0.36
- Subdivision
- Springfield 01
- Neighborhood
- Springfield 01
- MLS Area Major
- Akron
Property Description
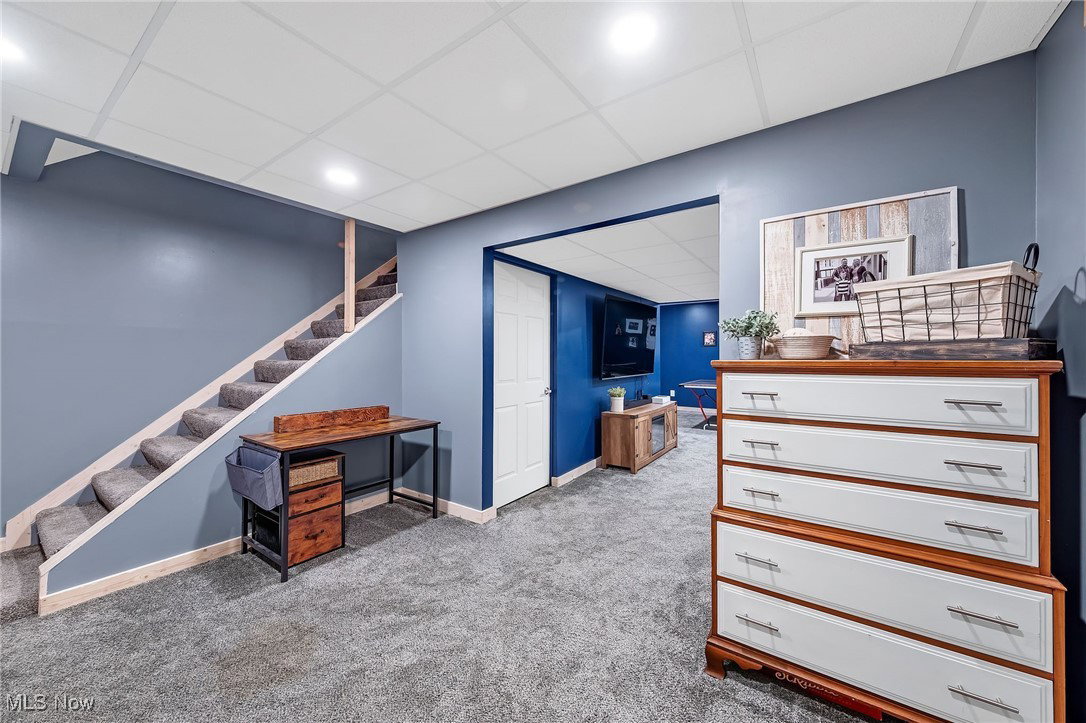
Charming Colonial w/ a Country Feel & Modern Updates! This beautiful 3 bed/2.5 bath home is nestled away in a quiet dead-end development. Greeted by a covered front porch w/ pretty views-this spot is a perfect place to enjoy your morning coffee or read a book. Inside you'll find the main floor flows w/ inviting transitional design. Warm solid wood flooring, trim & cabinetry are accented by modern lighting & fixtures throughout. Adjacent to the kitchen the dining room is spacious & is perfect for both everyday meals or special occasions. The kitchen shines-highlighted by stainless steel appliances, a pantry & a breakfast bar w/ seating for 4! There is ample space for both cooks & all your entertaining as well! The open concept kitchen spills into a cozy family room-accented by a gorgeous fireplace & loads of natural light from the windows & door to the back yard. Step outside to find your PRIVATE back yard with all new maintenance free fencing and views up into a wooded area where the fire pit awaits you. The back yard combines function, style & serenity. The renovated deck has an inviting new covered gazebo-complete w/ lights & fan! Spend both your days & nights relaxing in this peaceful & quiet back yard. Back inside on the 2nd level you'll find a generous Owner's Suite - complete w/ vaulted ceilings, a walk in closet w/ custom storage & private ensuite bath. This floor is rounded out by 2 additional bedrooms AND another full bath, as well as ample storage. There's still more! The lower level of the home boasts another 800 sq ft of living space. The spacious flex area being used as a Rec Room is well suited for all your entertaining needs-or just hanging out! This flex space could easily be a home gym, game room or home theatre. ALL APPLIANCES STAY! New appliances-carpet-paint-fans-fixtures-deck-gazebo: 2023/ New fencing 2024/Minutes to downtown Akron/Arlington Ridge Marketplace/Firestone Golf Course & Mertropark/Springfield Lake/the new Starbucks and more!
Additional Information
- Interior Features
- Breakfast Bar, Ceiling Fan(s), Storage, Vaulted Ceiling(s), Natural Woodwork, Walk-In Closet(s)
- Exterior Features
- Fire Pit
- Taxes
- $4,847
- Property Description
- Colonial
- Appliances
- Dryer, Dishwasher, Disposal, Microwave, Range, Refrigerator, Washer
- Heating
- Forced Air, Fireplace(s), Gas
- Air Conditioning
- Central Air, Ceiling Fan(s)
- Stories
- 2
- Levels
- Two
- Roof
- Asphalt, Fiberglass
- Parking Features
- Attached, Direct Access, Garage, On Site, Storage
- Garage Spaces
- 2
- School District
- Akron CSD - 7701
Listing Courtesy of: Jenean P Gabbert, j9gabbert@gmail.com With High Point Real Estate Group
Selling Office: Howard Hanna.Mortgage Calculator
The data relating to real estate for sale on this website comes in part from the Internet Data Exchange program of MLS Now and updated as of . Real estate listings held by brokerage firms other than Coldwell Banker Realty are marked with the Internet Data Exchange logo and detailed information about them includes the name of the listing broker(s).
IDX information is provided exclusively for consumers' personal, non-commercial use and may not be used for any purpose other than to identify prospective properties consumers may be interested in purchasing.
All information provided is deemed reliable but is not guaranteed and should be independently verified. © 2026 MLS Now. All Rights Reserved.