857 S Greenway Drive, Westlake, OH 44145
- $437,500
- 3
- BD
- 3
- BA
- 2,052
- SqFt




- Sold Price
- $437,500
- List Price
- $449,900
- Status
- CLOSED
- Days on Market
- 108
- Closing Date
- Aug 15, 2025
- MLS#
- 5111890
- Subtype
- Residential
- Style
- Modern
- Year Built
- 2021
- Bedrooms
- 3
- Bathrooms
- 3
- Full Baths
- 2
- Half Baths
- 1
- Living Area
- 2,052
- Acres
- 0.05
- Subdivision
- Parkway Xing Ph 2
- Neighborhood
- Parkway Xing Ph 2
- MLS Area Major
- Westlake
Property Description
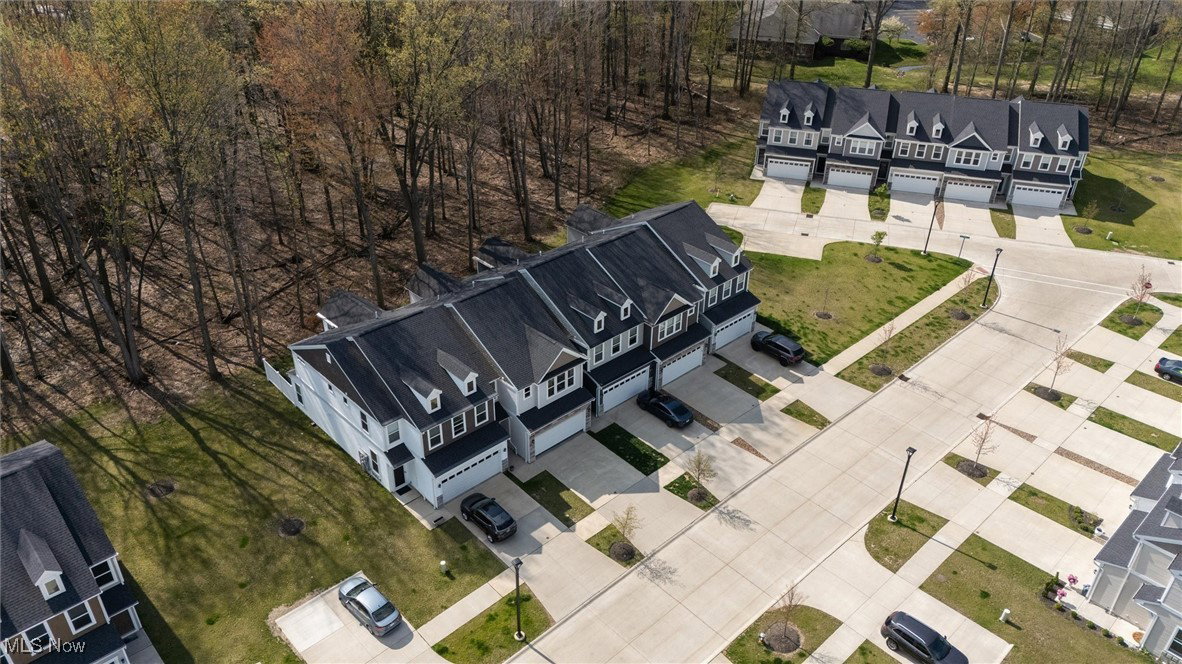
Welcome to your dream home located in the highly sought after neighborhood of Parkway Crossing in Westlake. This stunning townhome, the popular Bowman floor plan, boasts an open design & luxurious finishes throughout. With a total of 3 bedrooms & 2.5 baths, this home offers the perfect space for you & your family. As you enter the foyer you will see it is graced with Crown Molding & Wainscoting, while the luxurious vinyl floors flow seamlessly throughout the space. The modern Gourmet Kitchen features an expansive island, quartz countertops & beautiful cabinets. This space is perfect for meal prep or enjoying a quick breakfast before heading to work. There is a pantry for additional storage. The main floor of this Townhome also features a large Great Room, a Morning Room, half bathroom & a large storage closet. Make your way to the second floor where you'll find all three bedrooms, including the Primary Suite. The spacious Master Bedroom is a true oasis, with a tranquil wooded setting just outside the windows. You'll love the convenience of having your own private en-suite bathroom and an expansive walk-in closet, providing plenty of storage space for all your belongings. The second floor also features two additional bedrooms, with a full guest bathroom. The secondary bedrooms have ample closet space. This townhome offers the perfect blend of privacy and community, with all bedrooms located on the second floor and the main living space on the first. The attached two-car garage provides added convenience and security, with direct access to your home. And with a spacious patio, you can enjoy the peaceful wooded setting while sipping your morning coffee or hosting a summer barbecue. Located in the desirable neighborhood of Parkway Crossing, this home is in close proximity to Crocker Park for all your shopping needs & Huntington Beach for fun in the sun. Don't miss your chance to make this dream home yours. Schedule a showing today before it's too late.
Additional Information
- Interior Features
- Breakfast Bar, Tray Ceiling(s), High Ceilings, His and Hers Closets, Kitchen Island, Multiple Closets, Open Floorplan, Pantry, Recessed Lighting, Walk-In Closet(s)
- Taxes
- $6,286
- HOA Fee
- $154
- Property Description
- Modern
- Appliances
- Built-In Oven, Cooktop, Dishwasher, Disposal, Microwave, Refrigerator
- Heating
- Forced Air
- Air Conditioning
- Central Air
- Stories
- 2
- Levels
- Two
- Roof
- Asphalt, Fiberglass
- Foundation
- Slab
- Parking Features
- Attached, Direct Access, Driveway, Garage, Garage Door Opener
- Garage Spaces
- 2
- School District
- Westlake CSD - 1832
- View
- Trees/Woods
Listing Courtesy of: David M Reddy, dreddy20@hotmail.com With Keller Williams Citywide
Selling Office: Keller Williams Citywide.Mortgage Calculator
The data relating to real estate for sale on this website comes in part from the Internet Data Exchange program of MLS Now and updated as of . Real estate listings held by brokerage firms other than Coldwell Banker Realty are marked with the Internet Data Exchange logo and detailed information about them includes the name of the listing broker(s).
IDX information is provided exclusively for consumers' personal, non-commercial use and may not be used for any purpose other than to identify prospective properties consumers may be interested in purchasing.
All information provided is deemed reliable but is not guaranteed and should be independently verified. © 2026 MLS Now. All Rights Reserved.