4522 Rock Ridge Lane, Akron, OH 44333
- $1,800,000
- 5
- BD
- 7
- BA
- 7,655
- SqFt




- Sold Price
- $1,800,000
- List Price
- $1,449,900
- Status
- CLOSED
- Days on Market
- 53
- Closing Date
- Jun 20, 2025
- MLS#
- 5116725
- Subtype
- Residential
- Style
- Contemporary, Ranch
- Year Built
- 2005
- Bedrooms
- 5
- Bathrooms
- 7
- Full Baths
- 6
- Half Baths
- 1
- Living Area
- 7,655
- Acres
- 2.47
- Subdivision
- West Bath Estates
- Neighborhood
- West Bath Estates
- MLS Area Major
- Bath
Property Description
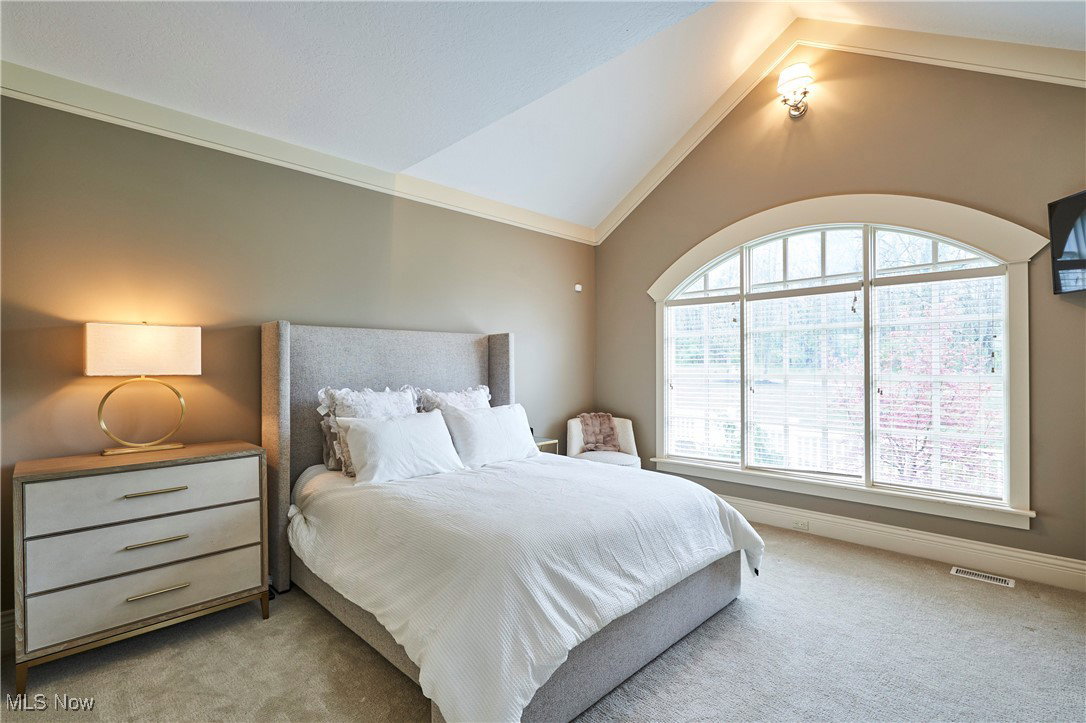
Spectacular custom built Ranch on 2.47 acres in beautiful West Bath Estates! Bath, OH.This has a Fabulous open floor plan with 5 bedrooms, 6.5 baths & 7600 sq ft of living space! Dramatic vaulted ceilings in main floor living areas & Master suite. Hickory flooring in the foyer, dining room, kitchen, & hallways. Gorgeous kitchen is perfect for entertaining! Soaring ceilings in the Great Room offers built-ins & sweeping views of the private backyard. Master bedroom includes a spacious walk-in closet & luxurious full bath.The 3 additional bedrooms, all with attached full baths and walk in closets.( Baths remodeled in 25 with Marble tile showers, new vanity, sinks and flooring) & the first floor laundry complete the main level. There is an open staircase that leads to a finished, walk-out lower level which includes a full kitchen, exercise area, family room, & bedroom with a walk-in closet, attached full bath. There is an additional room that is currently is a playroom, with a closet so could be another bedroom! The lower level offers lots of windows & natural light & opens to the paver patio with a fire pit, plus a newer 40x20 Freeform Salt Water Pool Additional living suite of 42 x 26 includes living space, a full bath & kitchenette is over the garage. This would be ideal for a studio, office, teen or in-law suite & has a private entrance off the garage. Spacious 4 car attached garage. Zoned heating & cooling. Stone & fiber cement exterior. Furnaces and Central Air new in 21. Tasteful decor & absolutely immaculate!
Additional Information
- Interior Features
- Wet Bar, Breakfast Bar, Built-in Features, Tray Ceiling(s), Ceiling Fan(s), Crown Molding, Cathedral Ceiling(s), Double Vanity, Entrance Foyer, Eat-in Kitchen, Granite Counters, High Ceilings, In-Law Floorplan, Open Floorplan, Pantry, Soaking Tub, Vaulted Ceiling(s), Walk-In Closet(s)
- Exterior Features
- Private Yard, Storage
- Taxes
- $17,753
- Property Description
- Contemporary, Ranch
- Appliances
- Dishwasher, Disposal, Microwave, Range, Refrigerator
- Heating
- Forced Air, Fireplace(s), Gas
- Air Conditioning
- Central Air, Multi Units
- Stories
- 1
- Levels
- One
- Roof
- Shake
- Pool
- Yes
- Parking Features
- Attached, Drain, Electricity, Garage, Garage Door Opener, Paved
- Garage Spaces
- 4
- School District
- Revere LSD - 7712
Listing Courtesy of: Sherri G Costanzo, sherricostanzo@gmail.com With RE/MAX Crossroads Properties
Selling Office: RE/MAX Crossroads Properties.Mortgage Calculator
The data relating to real estate for sale on this website comes in part from the Internet Data Exchange program of MLS Now and updated as of . Real estate listings held by brokerage firms other than Coldwell Banker Realty are marked with the Internet Data Exchange logo and detailed information about them includes the name of the listing broker(s).
IDX information is provided exclusively for consumers' personal, non-commercial use and may not be used for any purpose other than to identify prospective properties consumers may be interested in purchasing.
All information provided is deemed reliable but is not guaranteed and should be independently verified. © 2026 MLS Now. All Rights Reserved.