6941 Bunbury Lane, Concord, OH 44077
- $510,000
- 4
- BD
- 4
- BA
- 3,496
- SqFt




- Sold Price
- $510,000
- List Price
- $499,900
- Status
- CLOSED
- Days on Market
- 67
- Closing Date
- Jul 01, 2025
- MLS#
- 5117611
- Subtype
- Residential
- Style
- Colonial
- Year Built
- 1996
- Bedrooms
- 4
- Bathrooms
- 4
- Full Baths
- 3
- Half Baths
- 1
- Living Area
- 3,496
- Acres
- 0.58
- MLS Area Major
- Concord Twp
Property Description
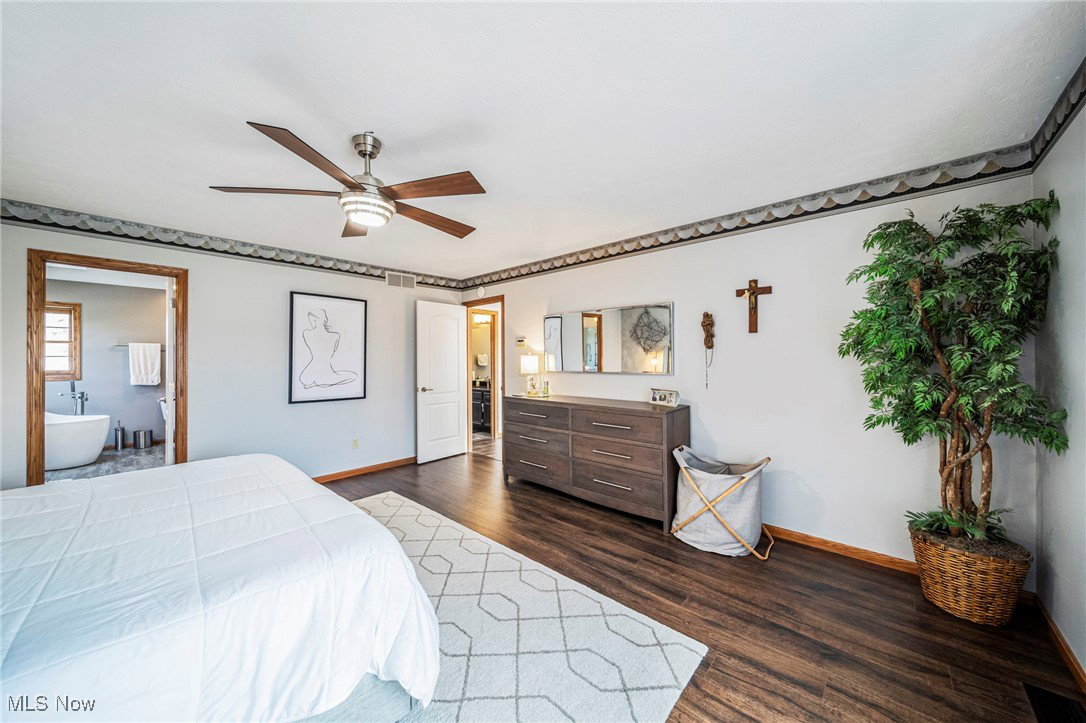
Great neighborhood with easy access from Prouty Road or Ravenna Road and a variety of equal caliber housing. Situated on a .58 acre, cul-de-sac lot with scenic view of nearby pond. Manicured landscaping … lush lawn, assortment of trees, plants, 5 zone irrigation system for front & sides and stone walkway in rear. Covered front porch, large deck with gazebo, private patio and fire pit offering nice outdoor living options. This spacious colonial design has been beautifully updated and gently used! 1st floor includes family room with bay window in front, box window in rear, crown molding, fireplace with gas logs and slate face. Bayed dinette in rear is open to the family room with sliders accessing deck. Impressive kitchen with honed granite counter tops, quartz on island, subway tile backsplash, corner pantry with newer door and stainless steel appliances. Formal dining room with tray ceiling and crown molding. Efficient laundry room. Unique rail system on stairwell to upper level. 2nd level features a large master suite ... updates include light fixtures & exhaust fan, granite counter tops, Woodbridge oval bathtub, ceramic shower stall with glass doors and matching granite accents. Skylight and deep windows provide natural lighting. Full bathroom off hallway with ample, granite counter space. Sharp laminate flooring and custom window treatments on both levels. Strategic floor plan in lower level with dedicated electrical service panel and quality finish work! Guest bedroom, full bathroom, rec room, game room, mechanical nook and storage space. Dimensional shingle roof, brick accent in front, masonry fireplace. Side entry garage is 22 x 22' plus a valuable, 12 x 9' storage area. Large, solid shed in rear yard. A tastefully decorated, clean, beautifully maintained home ... effective age is less than actual! All appliances included and owner is proactively providing a home warranty. Sellers are building a new home and need possession through 8/15/25.
Additional Information
- Exterior Features
- Fire Pit, Sprinkler/Irrigation, Storage
- Taxes
- $6,064
- Property Description
- Colonial
- Appliances
- Dryer, Dishwasher, Microwave, Range, Refrigerator, Washer
- Heating
- Forced Air, Fireplace(s), Gas
- Air Conditioning
- Central Air
- Stories
- 2
- Levels
- Two
- Roof
- Asphalt, Fiberglass
- Parking Features
- Attached, Concrete, Driveway, Garage, Garage Door Opener, Garage Faces Side, Storage, Water Available
- Garage Spaces
- 2
- School District
- Riverside LSD Lake- 4306
- View
- Pond
Listing Courtesy of: Dennis M Falvey, dennis.falvey@remax.net With RE/MAX Results
Selling Office: Progressive Urban Real Estate Co.Mortgage Calculator
The data relating to real estate for sale on this website comes in part from the Internet Data Exchange program of MLS Now and updated as of . Real estate listings held by brokerage firms other than Coldwell Banker Realty are marked with the Internet Data Exchange logo and detailed information about them includes the name of the listing broker(s).
IDX information is provided exclusively for consumers' personal, non-commercial use and may not be used for any purpose other than to identify prospective properties consumers may be interested in purchasing.
All information provided is deemed reliable but is not guaranteed and should be independently verified. © 2026 MLS Now. All Rights Reserved.