3178 Bucklers Street NW, Uniontown, OH 44685
- $382,300
- 3
- BD
- 3
- BA
- 2,236
- SqFt




- Sold Price
- $382,300
- List Price
- $360,000
- Status
- CLOSED
- Days on Market
- 38
- Closing Date
- Jun 03, 2025
- MLS#
- 5117153
- Subtype
- Residential
- Style
- Colonial
- Year Built
- 2000
- Bedrooms
- 3
- Bathrooms
- 3
- Full Baths
- 2
- Half Baths
- 1
- Living Area
- 2,236
- Acres
- 0.28
- Subdivision
- Greentree
- Neighborhood
- Greentree
- MLS Area Major
- Lake Twp
Property Description
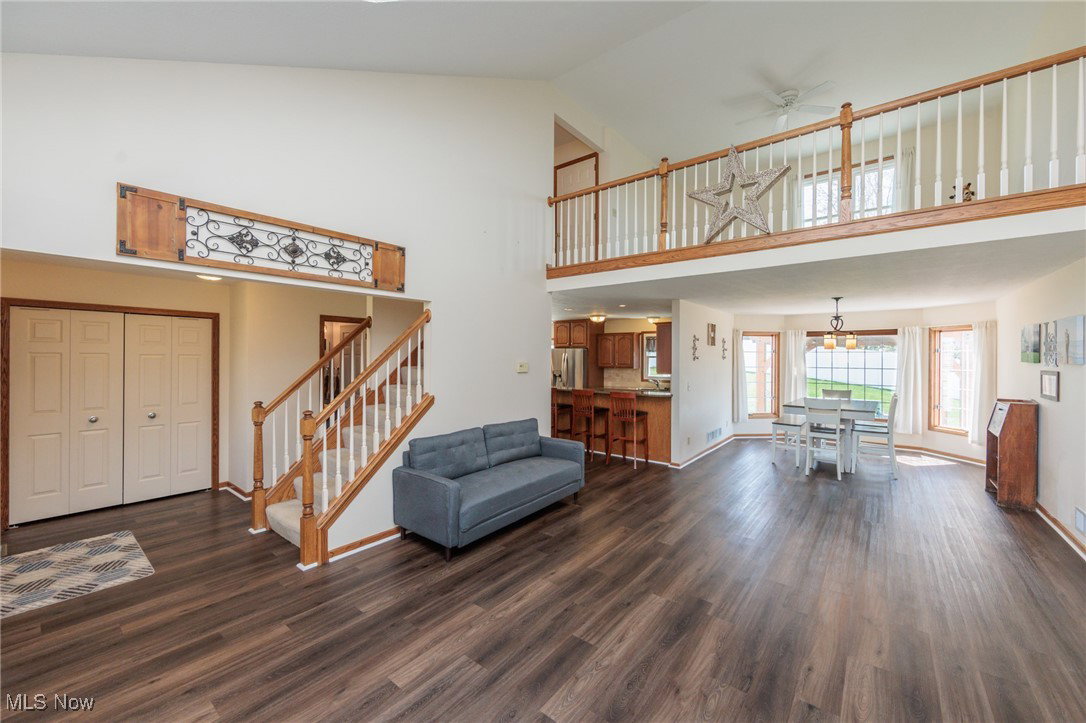
Fall in love with this thoughtfully designed home featuring a modern open floor plan that effortlessly blends the living, dining, and kitchen areas, perfect for today’s versatile lifestyle. Rich luxury vinyl flooring flows throughout the entire 1st floor, adding warmth and elegance. The inviting family room is perfect for family gatherings, and is complimented by a charming brick gas fireplace with a 70” smart TV mounted above, which stays! Flooded w/natural light, the formal dining room offers the perfect setting for dinners and celebrations, accented by 3 separate angled walls of windows. The updated eat-in kitchen is a true showstopper, complete w/sleek quartz countertops, a handy breakfast bar, and plenty of cabinetry with an ample sized pantry for all your culinary needs. Newer stainless-steel appliances, including a refrigerator, microwave, stove (all new in March 2025), and a 2023 dishwasher, add to the appeal. The adjacent dining nook includes a mounted TV, so you’ll never miss a big play during mealtime! Step outside through sliders to your private oasis: a fully fenced backyard w/a stamped concrete patio, an impressive gazebo (securely fastened to a hardwood deck) w/electric, ceiling fan, TV mount, and a children's playset. A 1st floor luxurious owner’s suite features a ceiling fan, relaxing soaking tub, separate shower, double vanity, and his and hers walk-in closets. Upstairs, a large loft space is perfect as a second living area, home office, or easily converted into a fourth bedroom. Two generously sized bedrooms w/double door closets, ceiling fans, and a second full bath round out the upper level. Need more space? The massive semi-finished basement (carpeted in 2023) offers endless potential with 38’ x 33’ of open space, another mounted TV, and a large unfinished area for all your storage needs. A prime location in the North Canton School District, complete w/a Home Warranty. this home truly has it all!
Additional Information
- Interior Features
- Ceiling Fan(s)
- Taxes
- $4,517
- Property Description
- Colonial
- Appliances
- Dryer, Dishwasher, Disposal, Microwave, Range, Refrigerator, Washer
- Heating
- Forced Air, Gas
- Air Conditioning
- Central Air
- Stories
- 2
- Levels
- Two
- Roof
- Asphalt, Fiberglass
- Parking Features
- Attached, Drain, Electricity, Garage, Garage Door Opener, Water Available
- Garage Spaces
- 2
- School District
- North Canton CSD - 7611
Listing Courtesy of: Benny F Hengle, bennyhengle@gmail.com With Coldwell Banker Schmidt Realty
Selling Office: Kremer Realty Inc..Mortgage Calculator
The data relating to real estate for sale on this website comes in part from the Internet Data Exchange program of MLS Now and updated as of . Real estate listings held by brokerage firms other than Coldwell Banker Realty are marked with the Internet Data Exchange logo and detailed information about them includes the name of the listing broker(s).
IDX information is provided exclusively for consumers' personal, non-commercial use and may not be used for any purpose other than to identify prospective properties consumers may be interested in purchasing.
All information provided is deemed reliable but is not guaranteed and should be independently verified. © 2026 MLS Now. All Rights Reserved.