16500 Heatherwood Lane, Chagrin Falls, OH 44023
- $875,000
- 4
- BD
- 5
- BA




- Sold Price
- $875,000
- List Price
- $799,000
- Status
- CLOSED
- Days on Market
- 43
- Closing Date
- Jun 06, 2025
- MLS#
- 5117352
- Subtype
- Residential
- Style
- Tudor
- Year Built
- 1985
- Bedrooms
- 4
- Bathrooms
- 5
- Full Baths
- 3
- Half Baths
- 2
- Acres
- 3.02
- Subdivision
- Tall Timbers
- Neighborhood
- Tall Timbers
- MLS Area Major
- Bainbridge Twp
Property Description
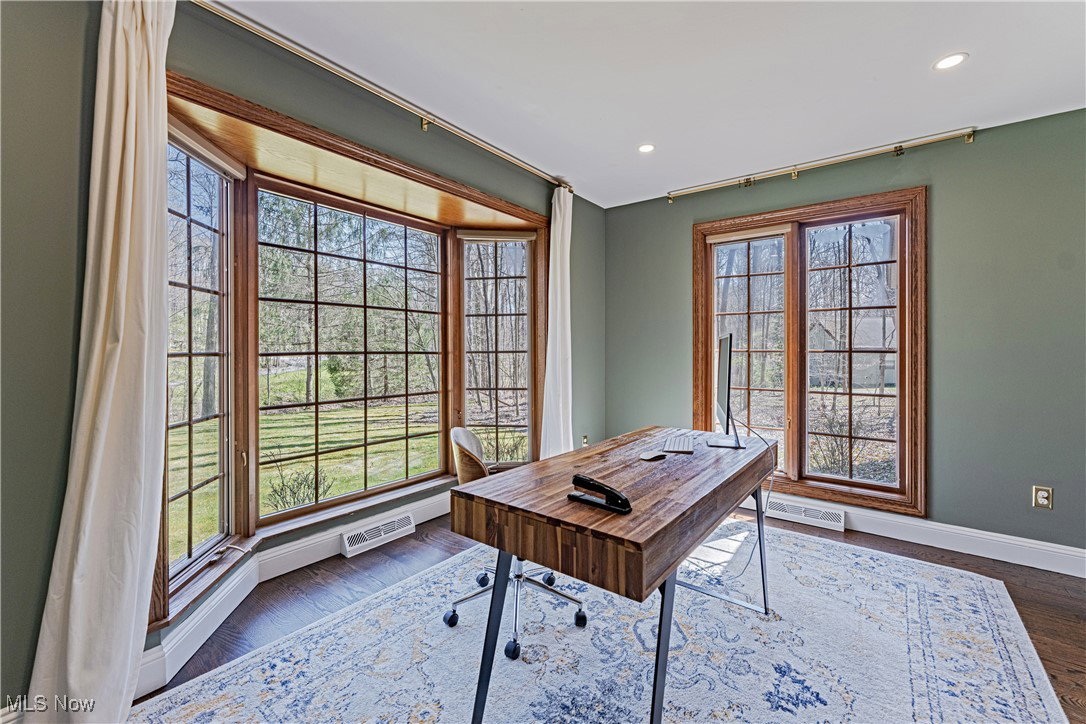
Tucked away on a serene, tree-lined 3-acre lot, this exquisitely renovated Tudor residence offers a rare blend of timeless architecture and modern refinement—all just minutes from the boutique shops, gourmet dining, and cultural charm of Chagrin Falls Village. As you enter through the grand two-story foyer, you're immediately welcomed by rich hardwood floors, a sweeping wood staircase, and French doors opening to a formal dining room bathed in natural light. The heart of the home is an entertainer’s dream: an expansive kitchen anchored by an 11-foot quartz island with integrated sink, top-tier stainless appliances, and a gas cooktop. The adjacent hearth room flows into a sun room where sliding doors open out to the expansive back deck and tranquil, wooded backyard. On the other side of the house, the stately great room impresses with soaring vaulted ceilings, a wet bar, and a statement fireplace. Upstairs, the spacious primary suite is a private sanctuary featuring a luxurious en-suite bath with a jetted tub, walk-in shower, and dual vanities. Three additional bedrooms—including an oversized fourth with charming dormer windows—offer flexibility for guests or family. Two full baths ensure comfort and convenience for all. The full lower level could easily be finished into your dream fitness center and currently provides abundant storage. Step outside onto a full-length rear deck that overlooks your private oasis—a peaceful, wooded escape from the hustle of everyday life. Ideally located just minutes from the freeway and the historic village shopping district, this residence offers both seclusion and accessibility—delivering an unmatched lifestyle in one of Northeast Ohio’s most desirable communities.
Additional Information
- Interior Features
- Central Vacuum
- Taxes
- $12,813
- Property Description
- Tudor
- Appliances
- Built-In Oven, Disposal, Microwave
- Heating
- Forced Air, Gas, Zoned
- Air Conditioning
- Central Air
- Stories
- 2
- Levels
- Two
- Roof
- Asphalt, Fiberglass
- Parking Features
- Driveway, Garage
- Garage Spaces
- 2
- School District
- Kenston LSD - 2804
Listing Courtesy of: David B Ayers, david.ayers@theagencyre.com With The Agency Cleveland Northcoast
Selling Office: RE/MAX Above & Beyond.Mortgage Calculator
The data relating to real estate for sale on this website comes in part from the Internet Data Exchange program of MLS Now and updated as of . Real estate listings held by brokerage firms other than Coldwell Banker Realty are marked with the Internet Data Exchange logo and detailed information about them includes the name of the listing broker(s).
IDX information is provided exclusively for consumers' personal, non-commercial use and may not be used for any purpose other than to identify prospective properties consumers may be interested in purchasing.
All information provided is deemed reliable but is not guaranteed and should be independently verified. © 2026 MLS Now. All Rights Reserved.